

A 19th Century Residence
Derby, Derbyshire
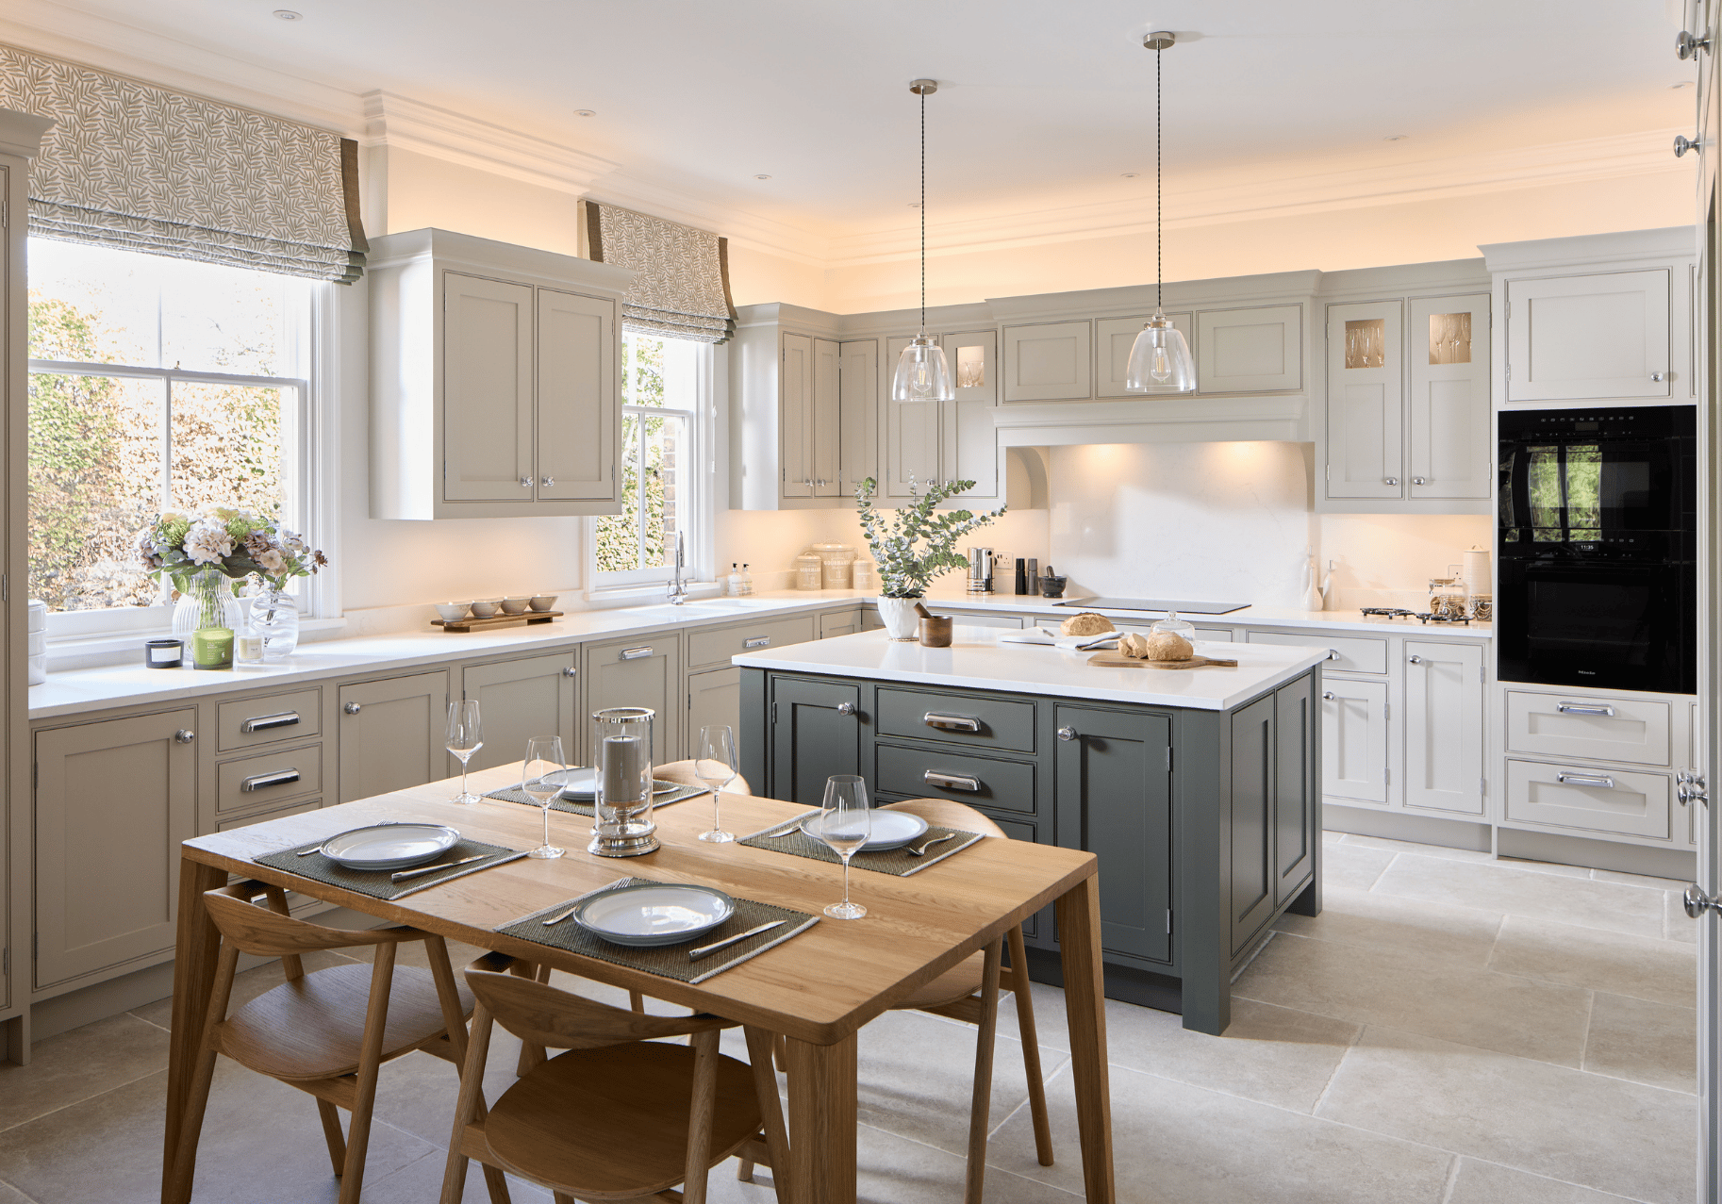
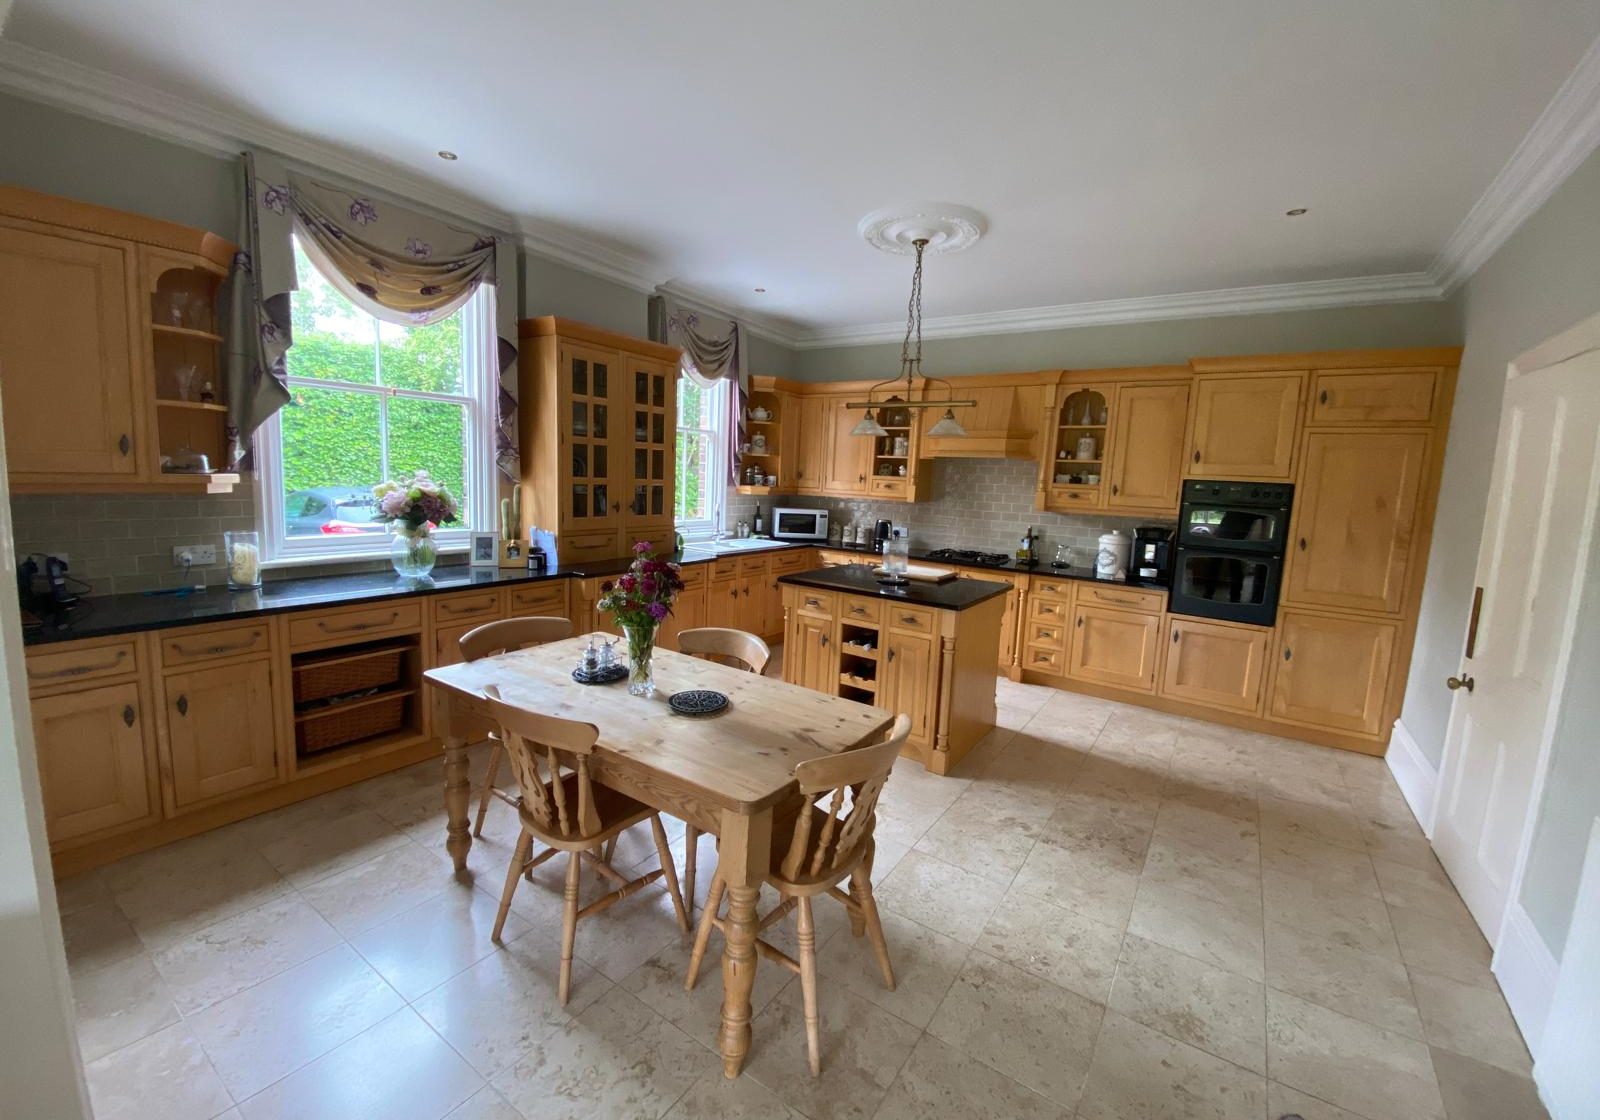
With its lofty ceilings, deep cornicing and tall sash windows, this 19th-century home is easy to love, yet time, as it always does, had taken its toll.
After 26 years, the kitchen needed more than a lick of paint; it was ready for a full renovation. The traditional maple cabinetry and dark worktops felt dated, the island was dwarfed by the room, and a smattering of ceiling spotlights did very little to illuminate the space after dark. There was plenty of potential, but the room needed a new sense of purpose.
“We had a kitchen that just didn’t work for us.”
The clients knew what they wanted and had spent considerable time exploring ideas for their new kitchen.
Our job was to interpret their vision and find a way to bring it to life, creating a space that matched the home’s character while remaining a practical space in which to prepare food and entertain.
In addition to this, our client has a keen interest in creating her own interior soft furnishings. She had a distinct vision of how she wanted the cabinetry to look, and how it should be subsequently styled. The fact that we could offer a range of paint colours meant she could choose the exact shade she wanted to match her custom furnishings.

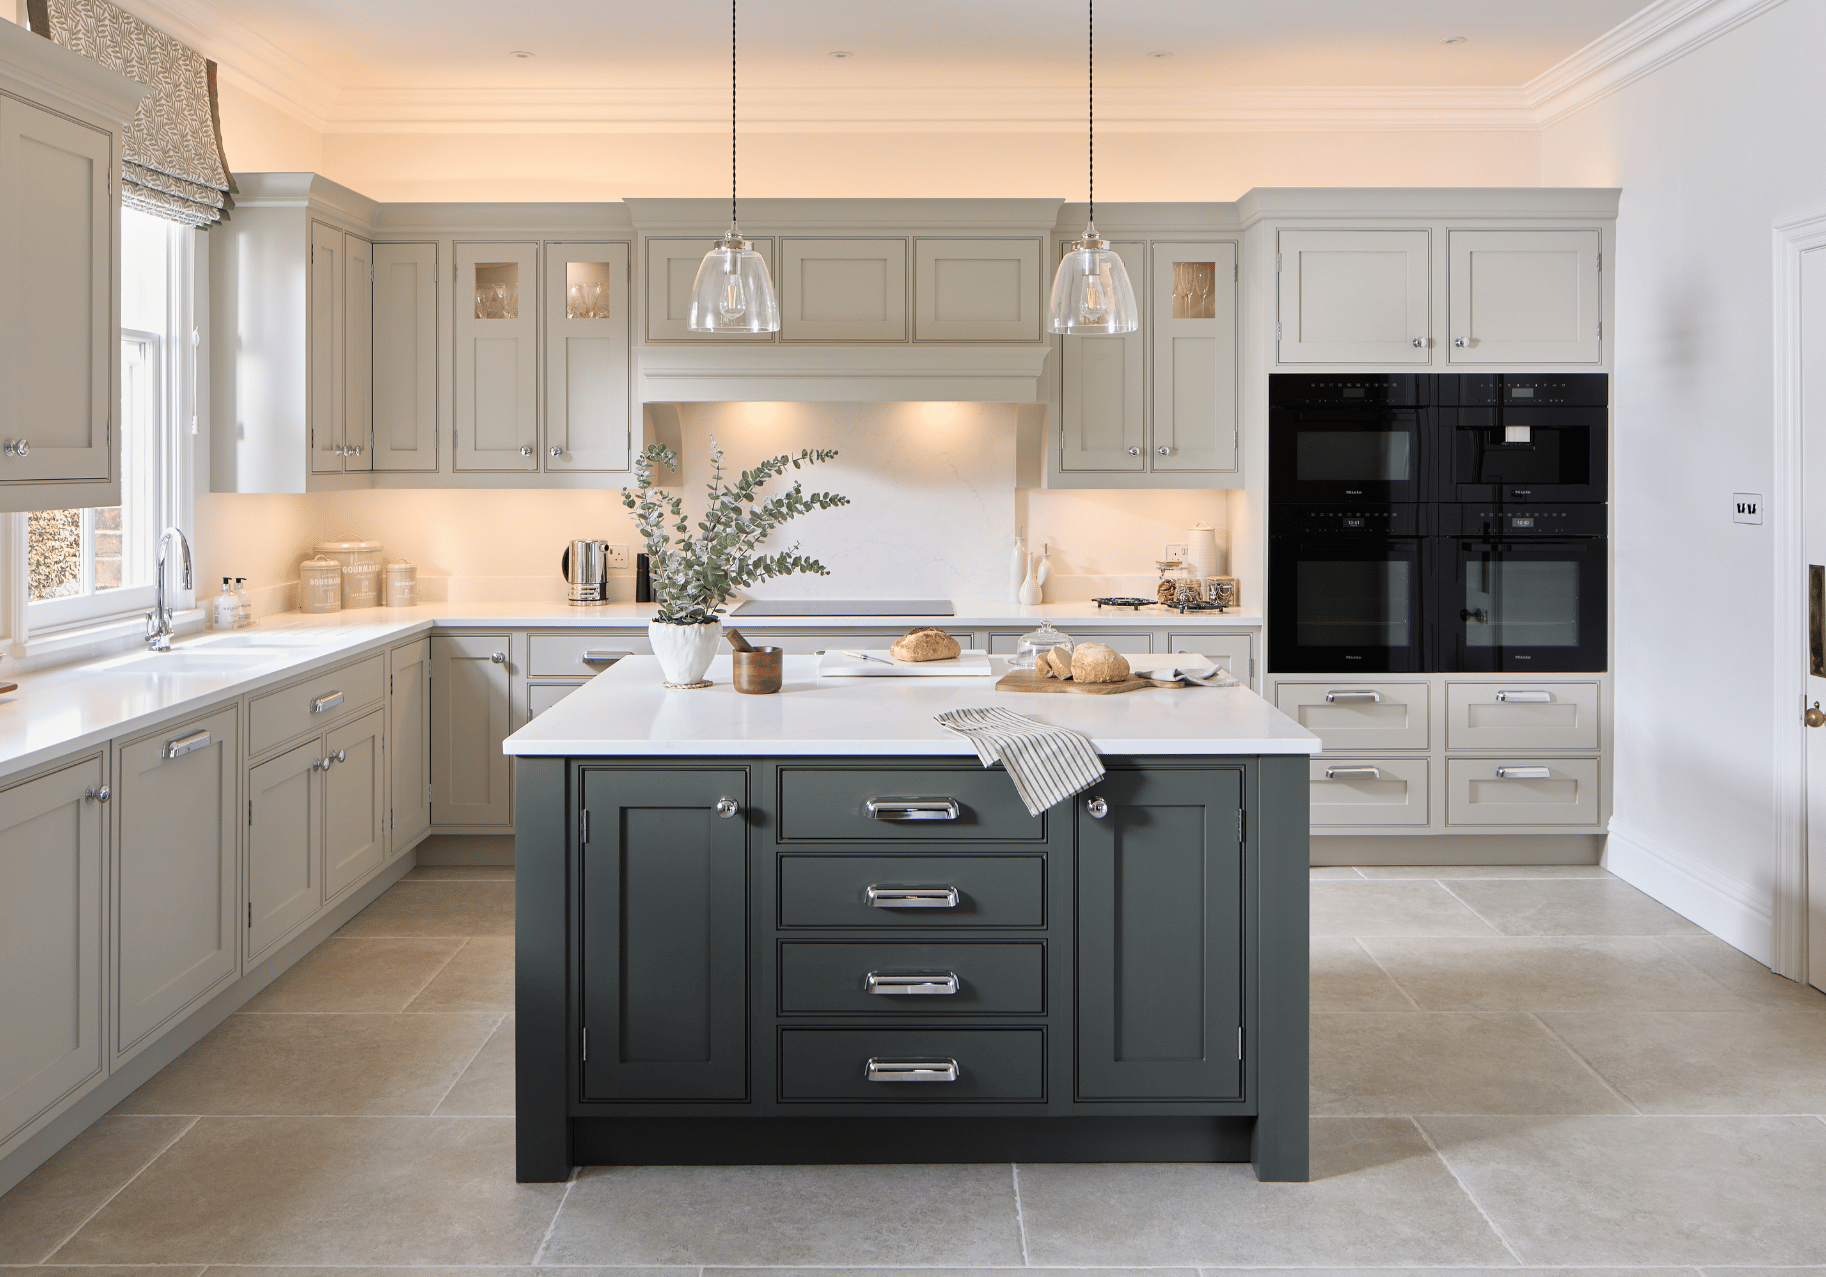
We started by building a colour palette with real charm, bringing together two distinctive shades from Little Greene.
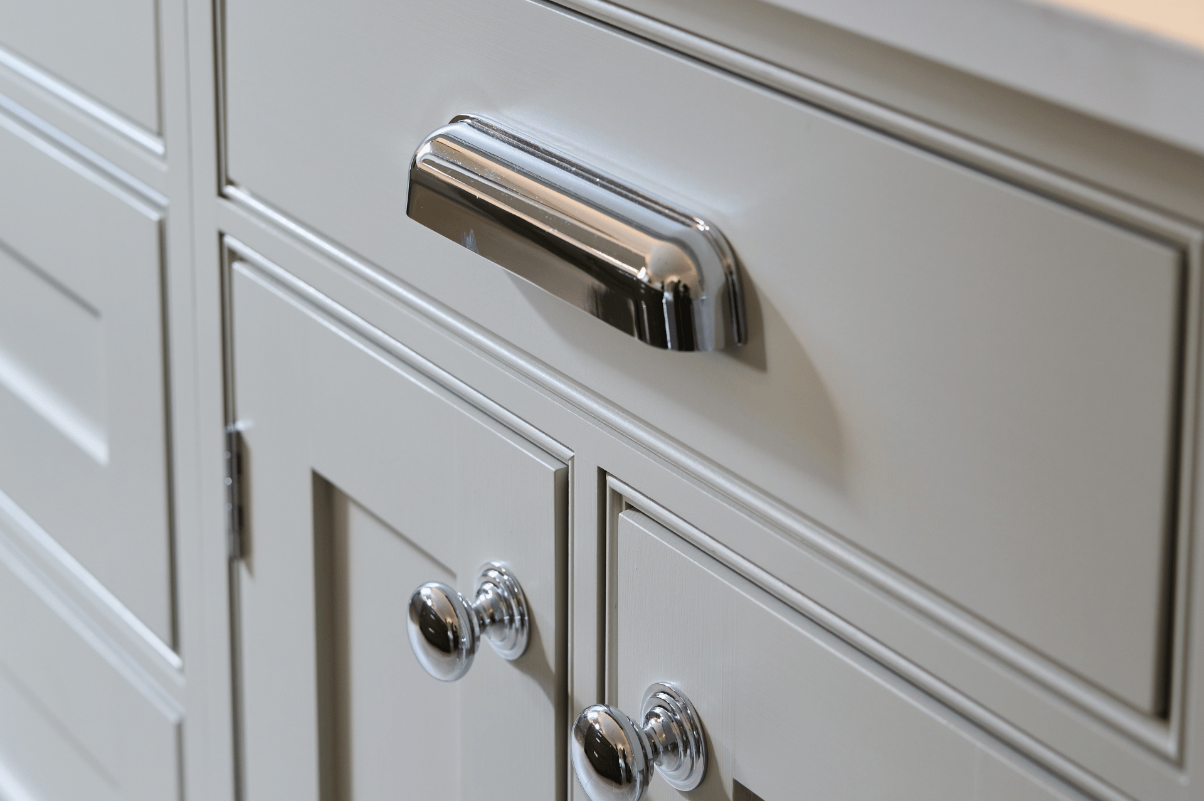
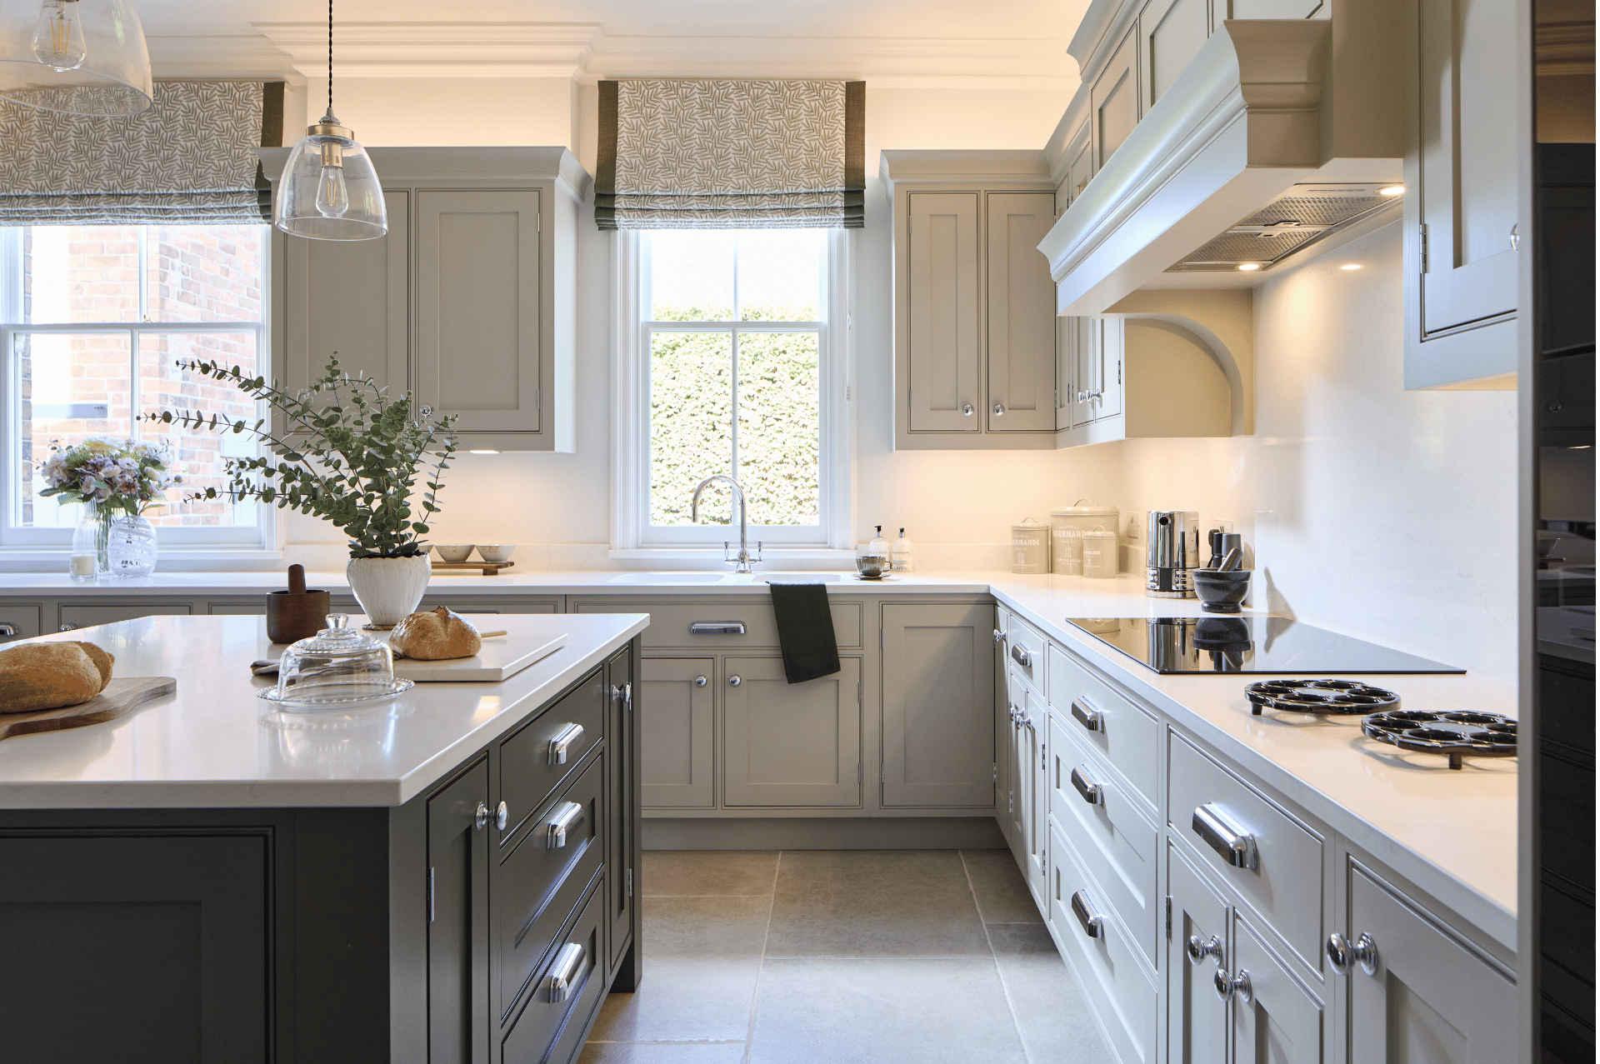
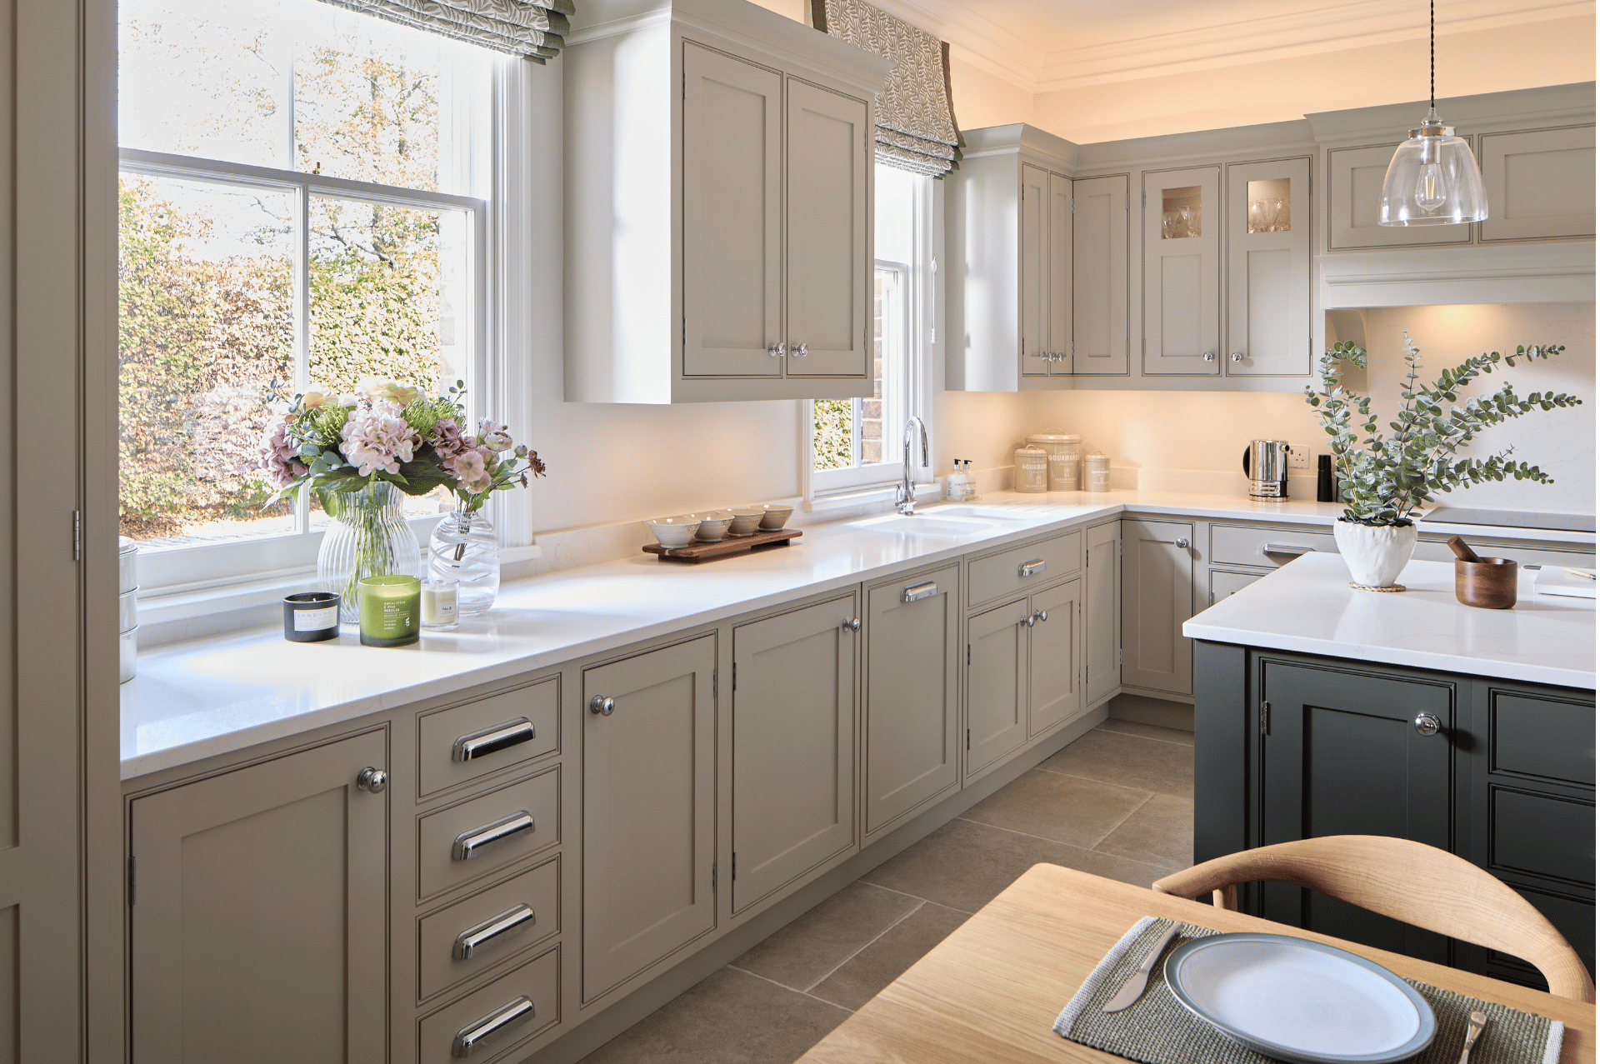
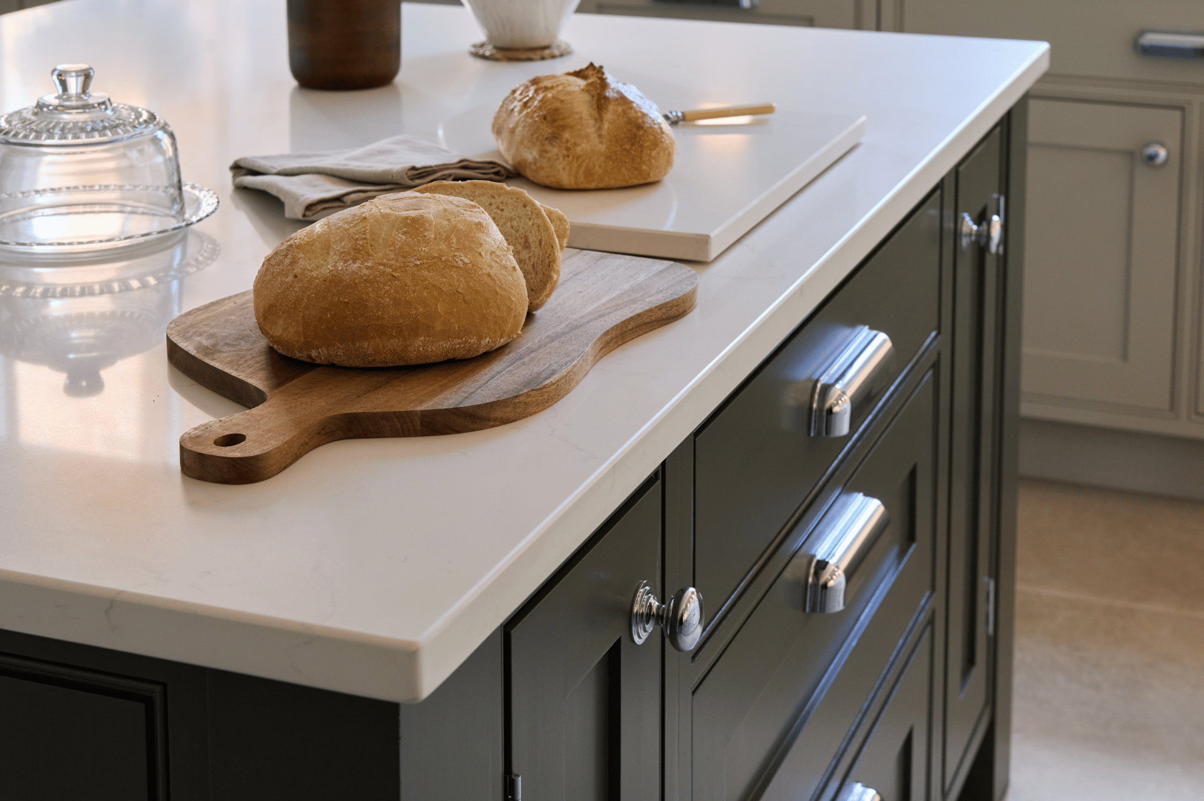
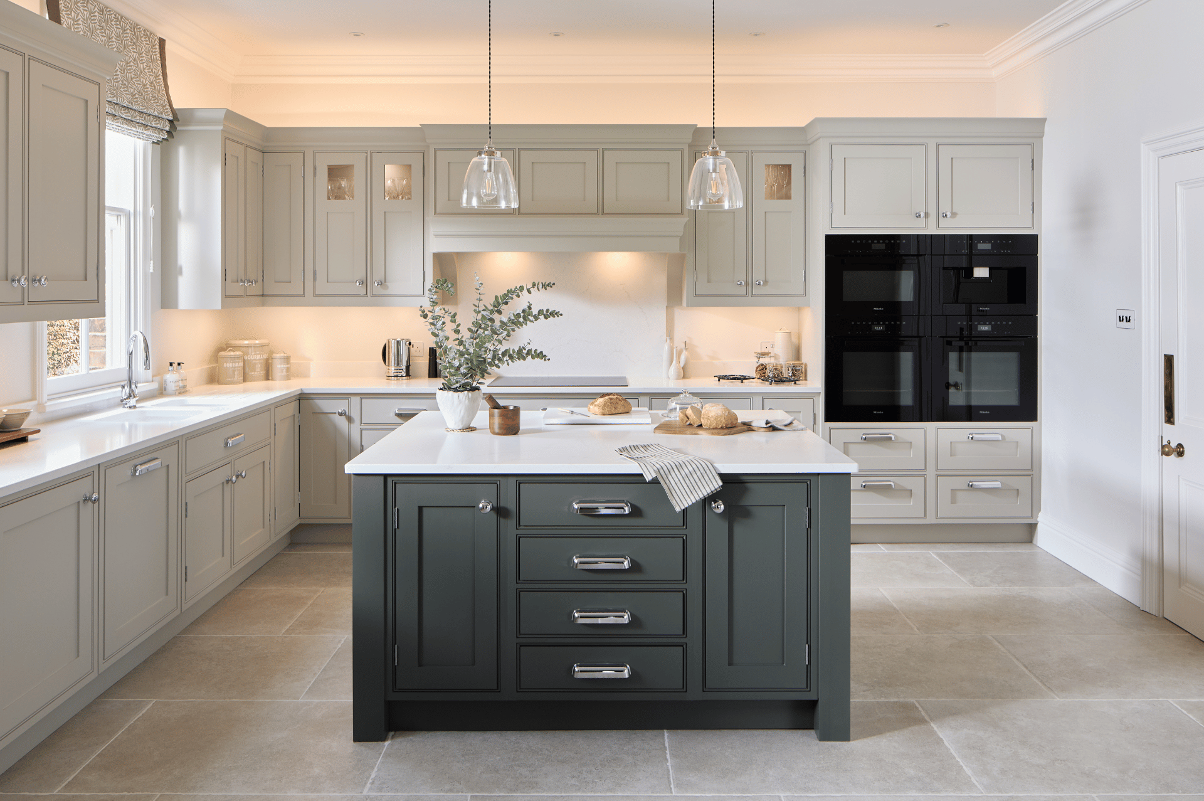
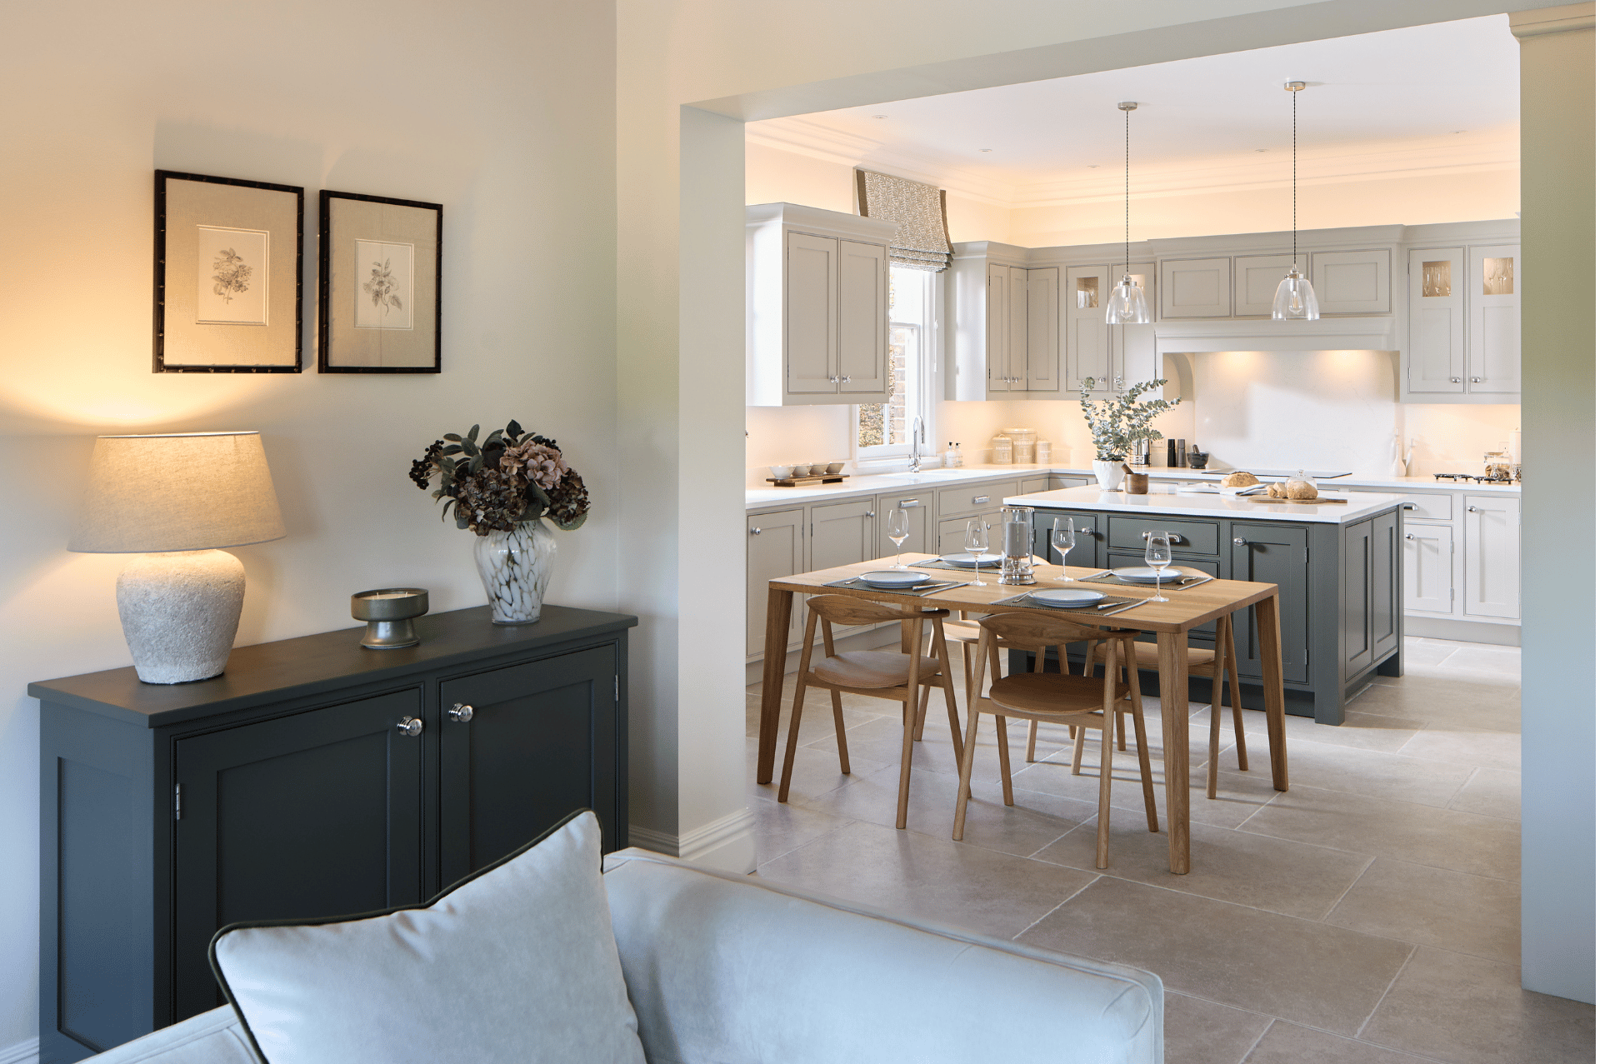
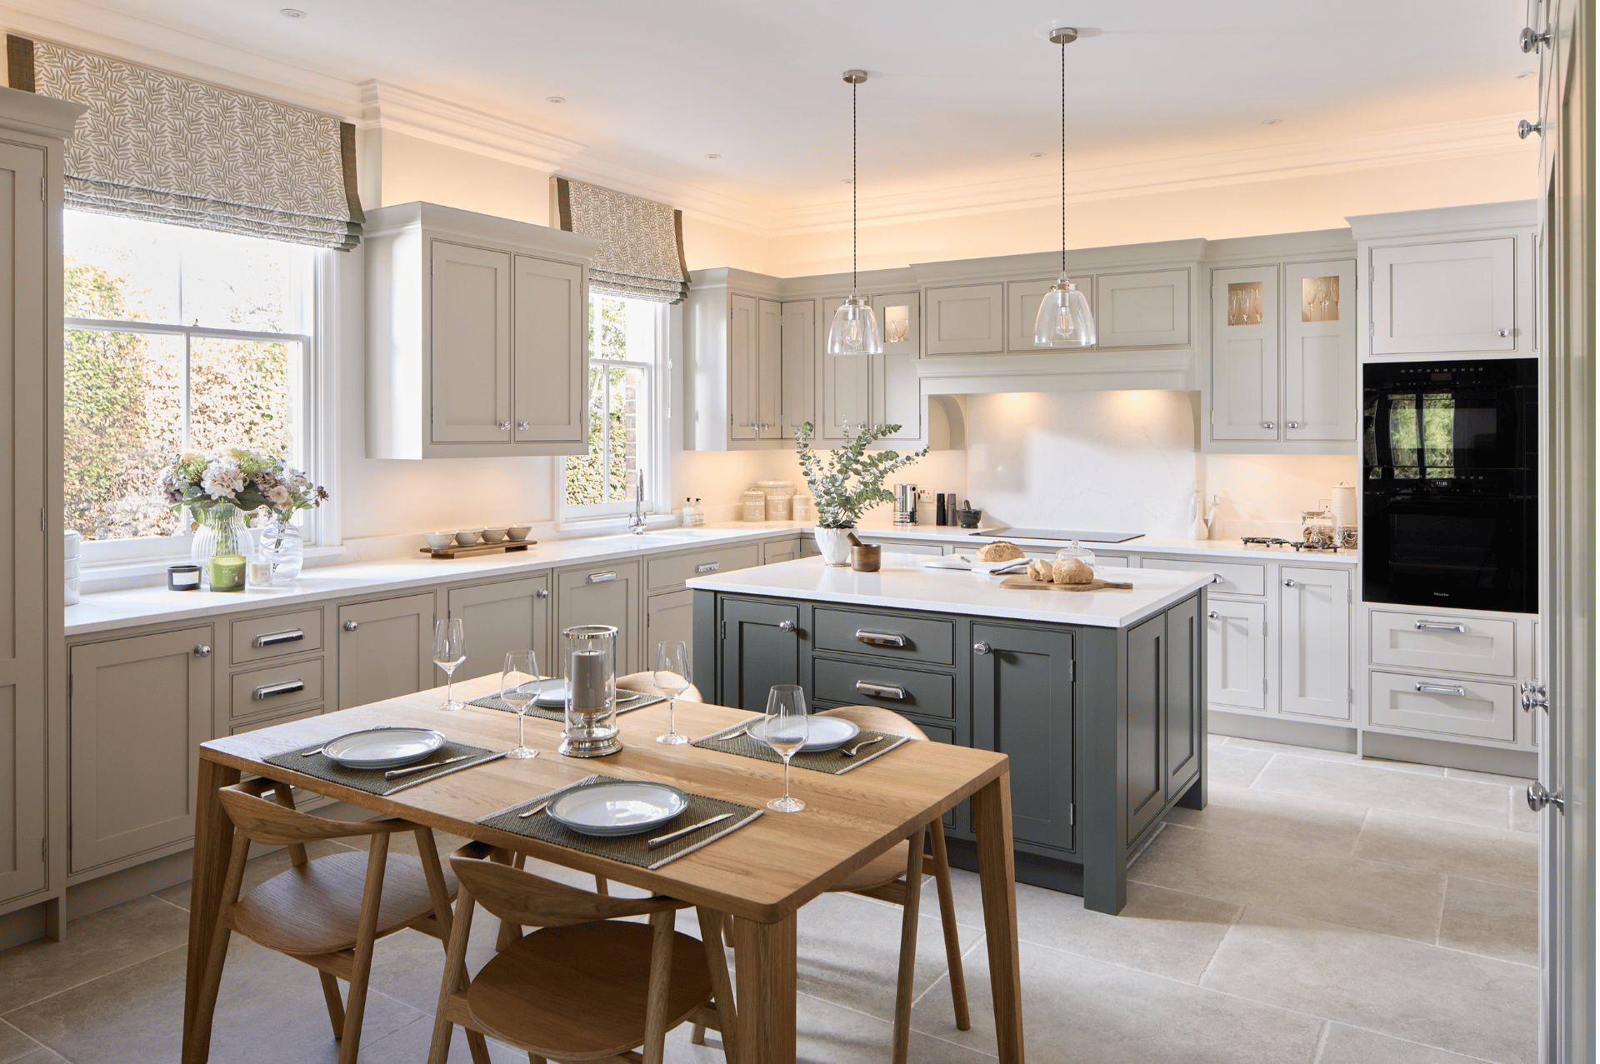
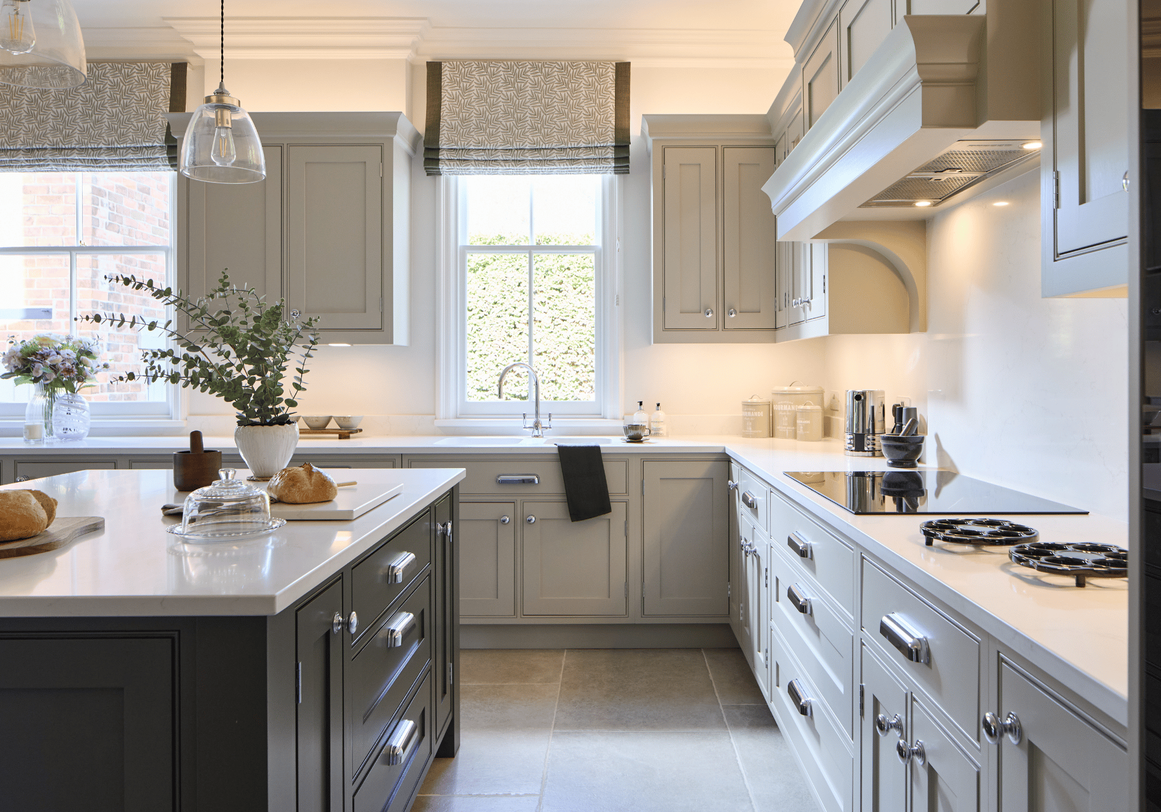
Slaked Lime Dark on the surrounding cabinetry creates a soft, understated backdrop, while Pompeian Ash gives the island depth and definition. Striking Polaris Quartz worktops and polished chrome handles complete the scheme, balancing traditional cabinetry with a more contemporary feel.
The larger island offers generous food preparation space, while doubling up as a focal point – a natural space for family and friends to gather, whether that’s for a morning coffee or a leisurely evening with loved ones.
Getting the little details right makes all the difference.
Underfloor heating now keeps the room cosy all year round, so where the radiator once stood, a bank of cabinetry houses the Miele fridge, freezer and wine conditioning unit, turning an awkward stretch of wall into a handsome, practical feature.
We also looked beyond the kitchen and into the adjoining utility room. We reconfigured it to make the most of its compact footprint, stacking appliances and factoring in an additional dishwasher.
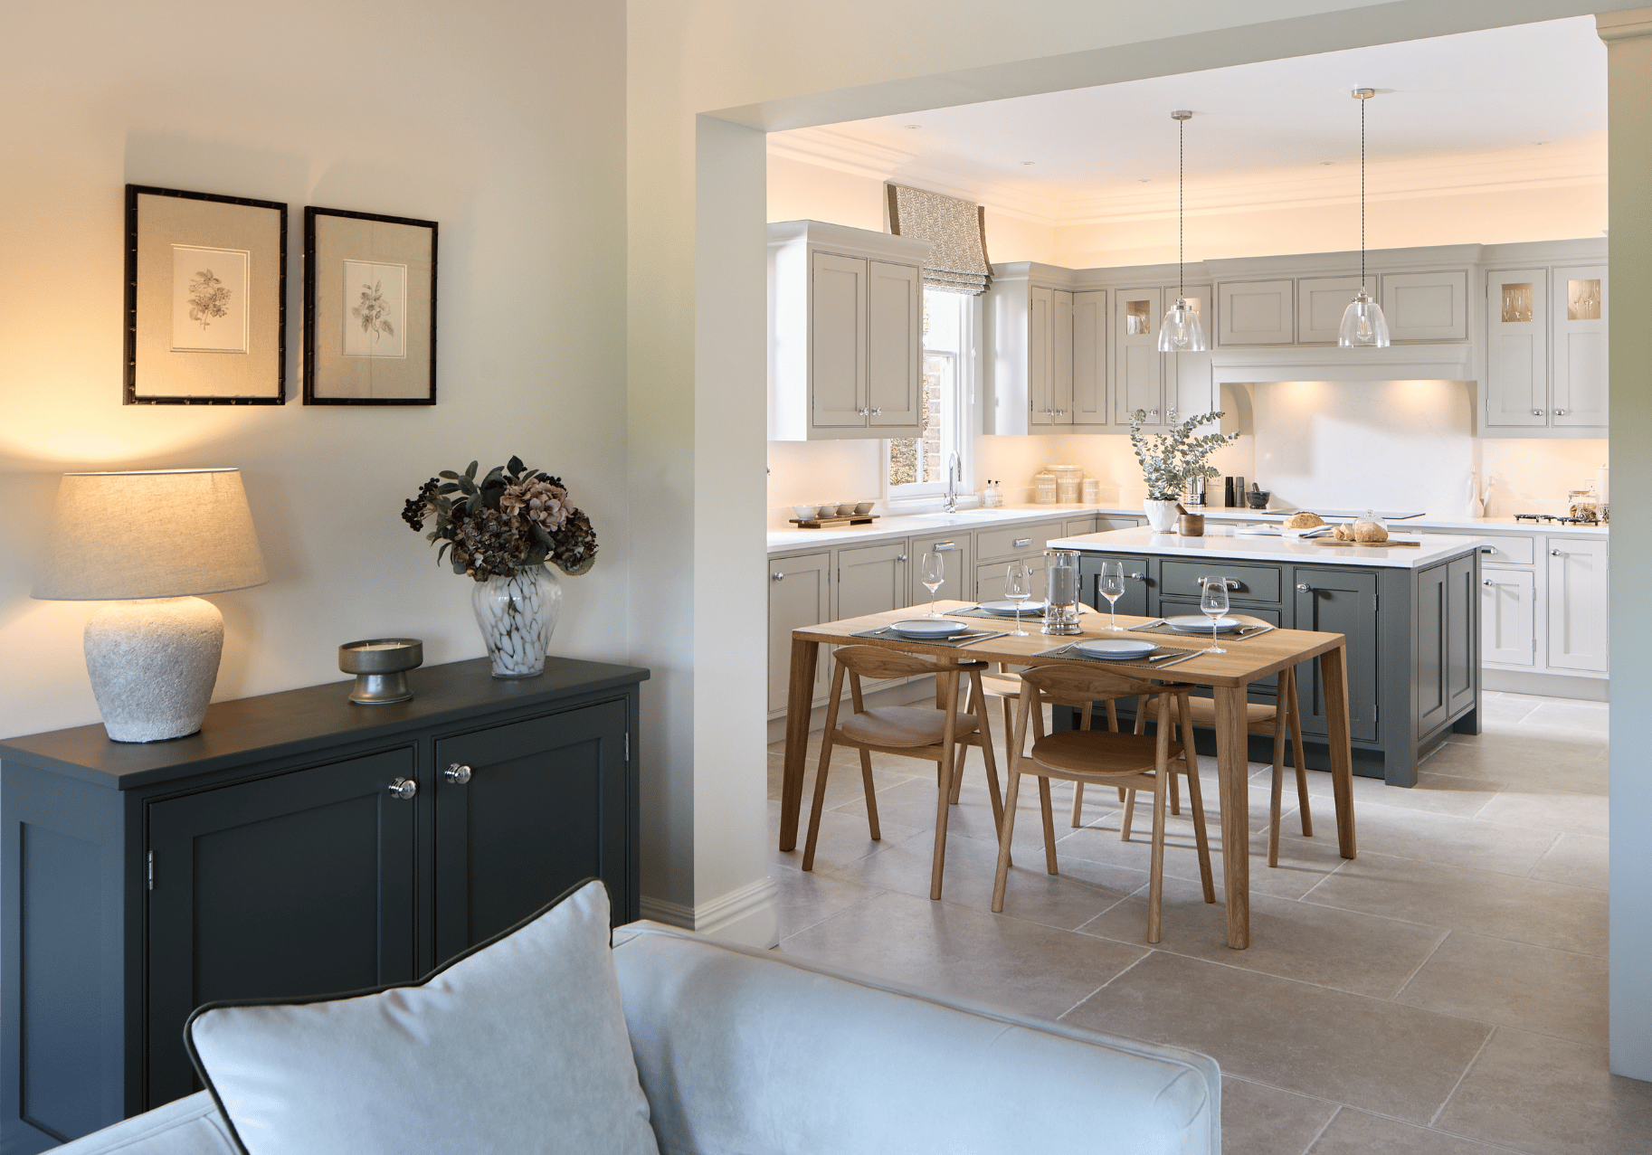
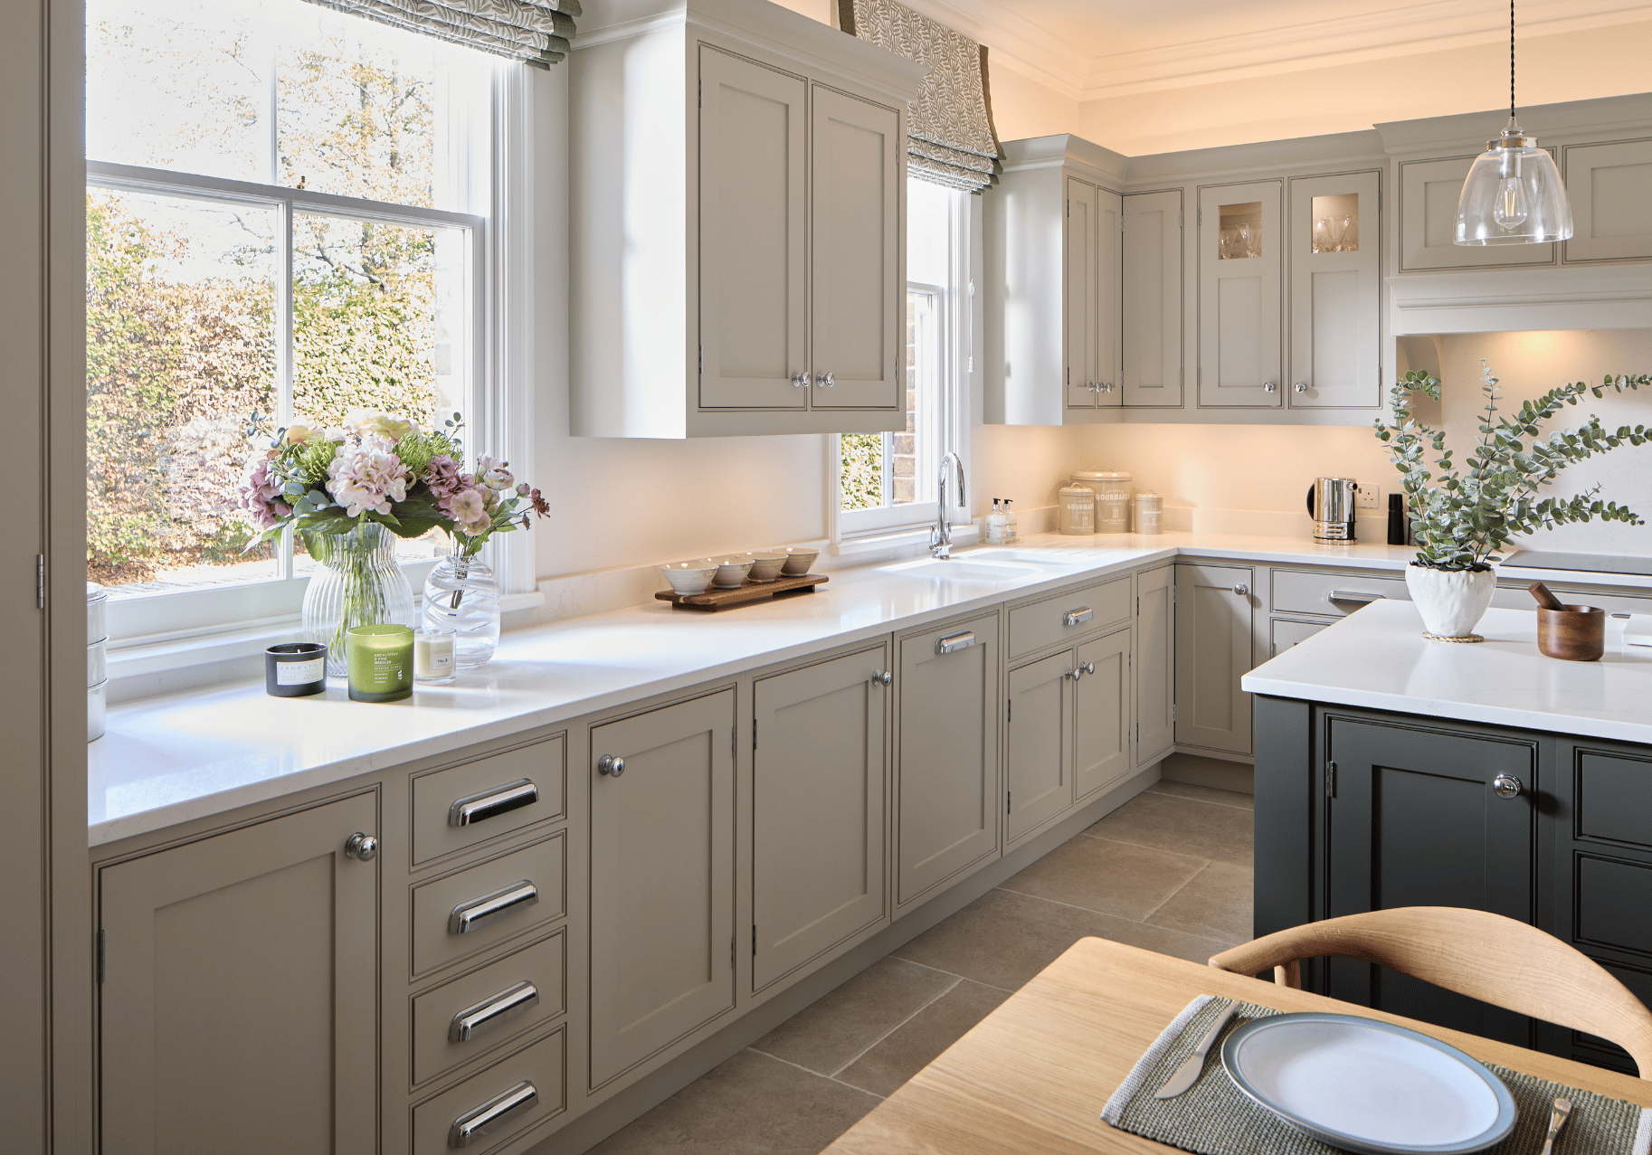
While the cabinetry sets the tone for the room, it was lighting that would bring the whole design to life.
Our clients chose pendant lights which draw the eye down to the island, which is now bathed in light in the evenings. This, coupled with under-cabinet lighting and additional spotlights, provides more even coverage throughout the room.
Uplighting brings greater depth to the space, making the most of the high ceilings once daylight fades.
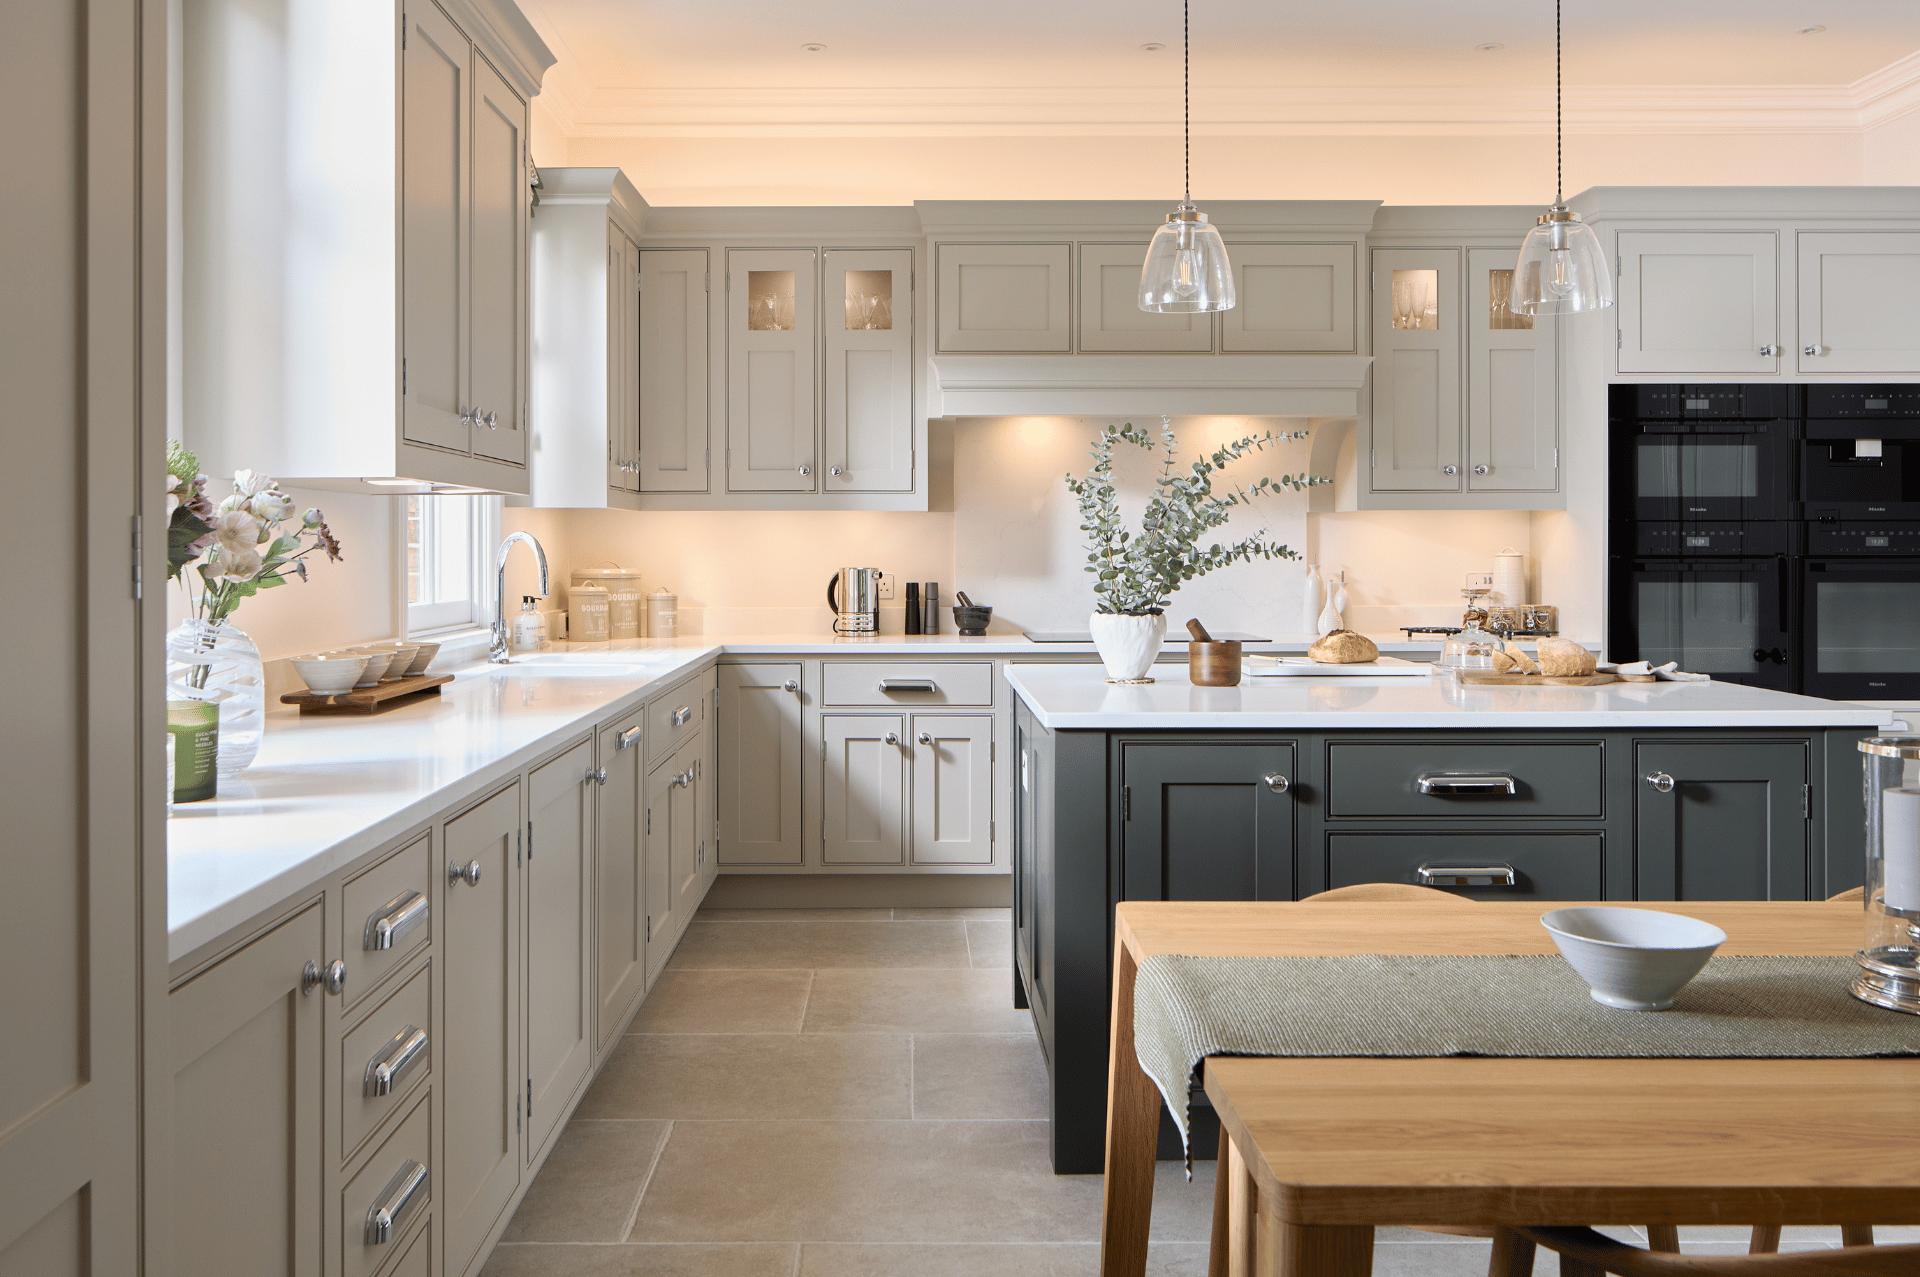
“It’s lighter, brighter and more contemporary. It just works better.”
Older buildings bring their own unique quirks and challenges to any project. This kitchen was no different.
We made myriad subtle adjustments during the design and manufacturing process, ensuring the new pieces complemented the existing features of the home, rather than overshadowing them.
The result is a kitchen that feels lighter, more inviting and uniquely tailored to our clients. It’s a space with its own identity, where carefully chosen colours meet practical designs (and a few everyday luxuries!).
Other client projects
-
A Contemporary Barn In Leicestershire
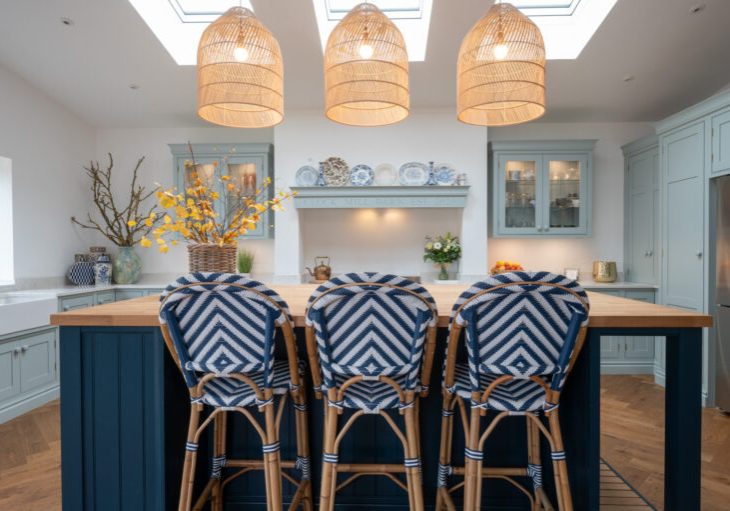
A light-filled Leicestershire kitchen designed to balance contemporary architecture with timeless, natural character. Soft colours, warm materials and thoughtful detailing create an open and inviting space for everyday living.
-
Opulent Country Kitchen
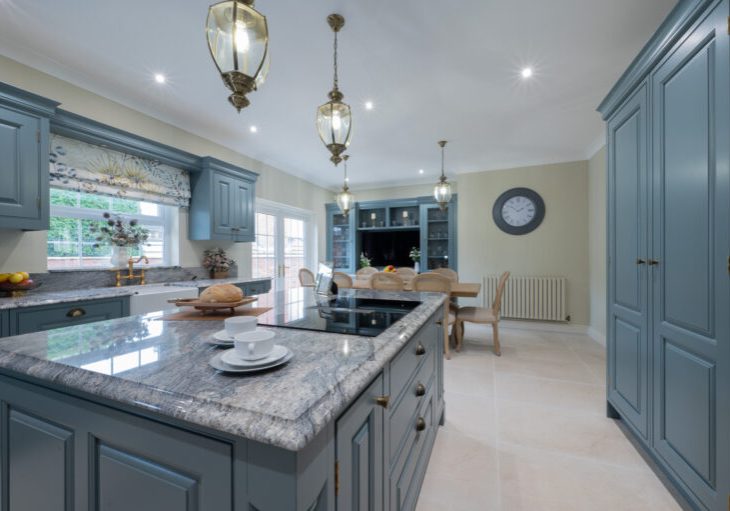
It is always a pleasure to welcome back a previous client. For this substantial Ashby de la Zouch renovation, we created an opulent kitchen-dining space designed to complement the scale, character and ambition of their home.
-
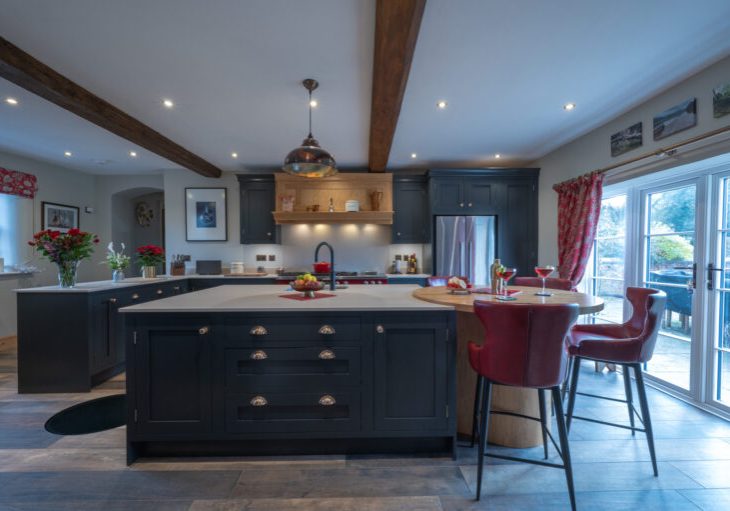
A Derbyshire Country Retreat
Designed for a client who loves to cook, this Swadlincote kitchen needed to work hard every day. Generous worktops, thoughtful storage and carefully planned zones create a practical space that still feels warm, personal and full of character.
-
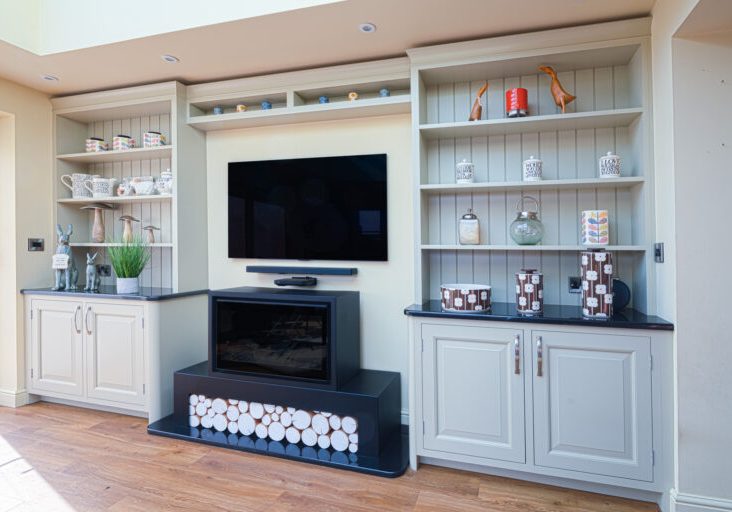
Charming Characterful Dresser
Created for our clients’ custom-built Derbyshire home, these bespoke display cabinets were designed to frame the fireplace and TV area beautifully. Hand-finished cabinetry and considered detailing create a light, relaxed space that blends classic charm with contemporary practicality.
-
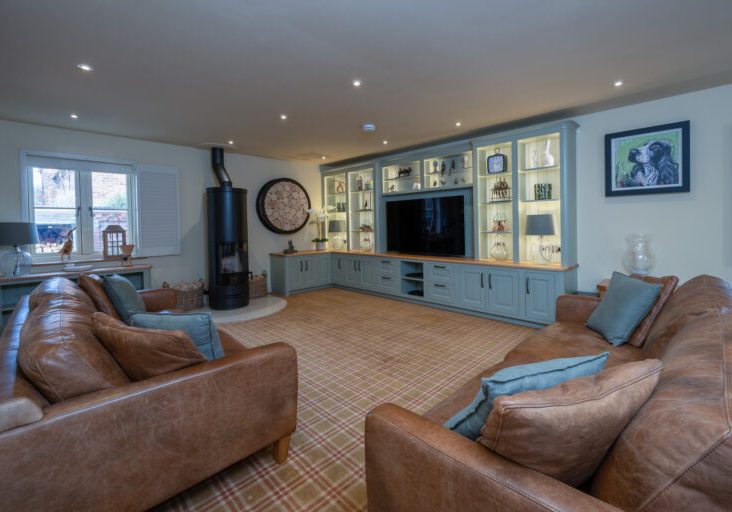
Stylish Raised Panel Media Centre
Designed to be the focal point of this Swadlincote living space, this bespoke media centre brings style and practicality together. Generous shelving, integrated lighting and carefully crafted cabinetry provide a considered home for the television, displays and everyday essentials.
-
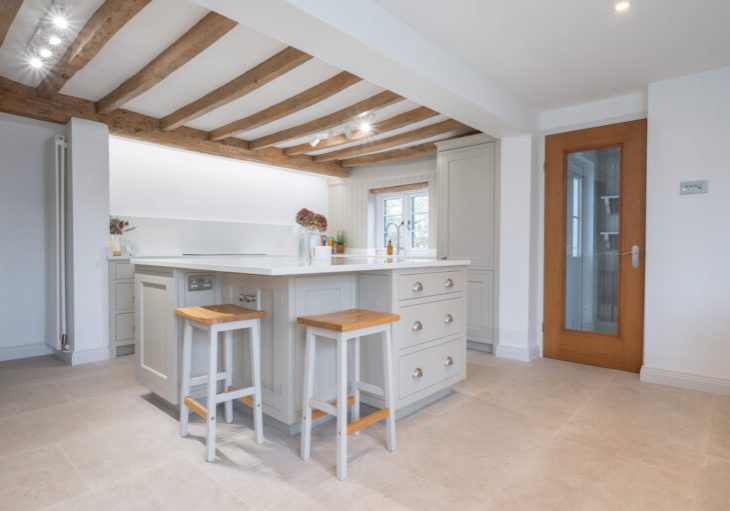
An 18th Century Cottage
This project transformed the kitchen and utility spaces within a Leicestershire cottage dating back to 1750. Working carefully around exposed beams and uneven walls, we created a practical, welcoming kitchen that respects the history of the property while making it work beautifully for modern life.
-
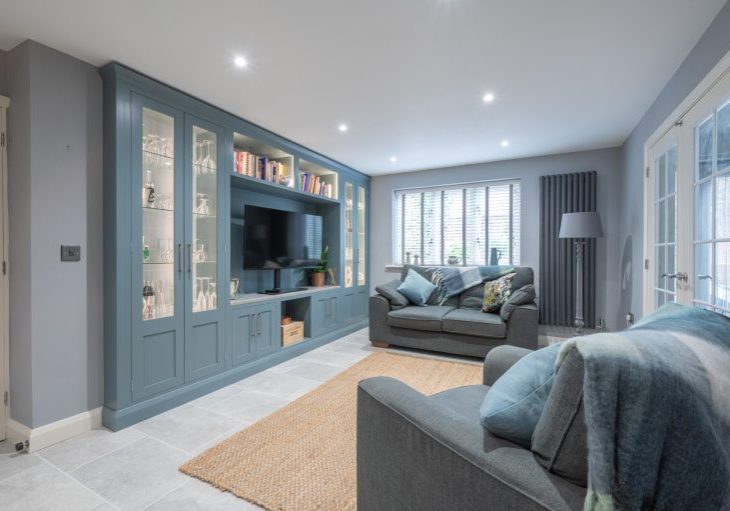
Beautiful Multifunctional Media Centre
This bespoke media centre combines traditional joinery with a clean, modern layout. Shaker-style cabinetry brings a timeless feel, while open shelving, glass-fronted cabinets and concealed storage create a practical focal point for this contemporary living space.
-
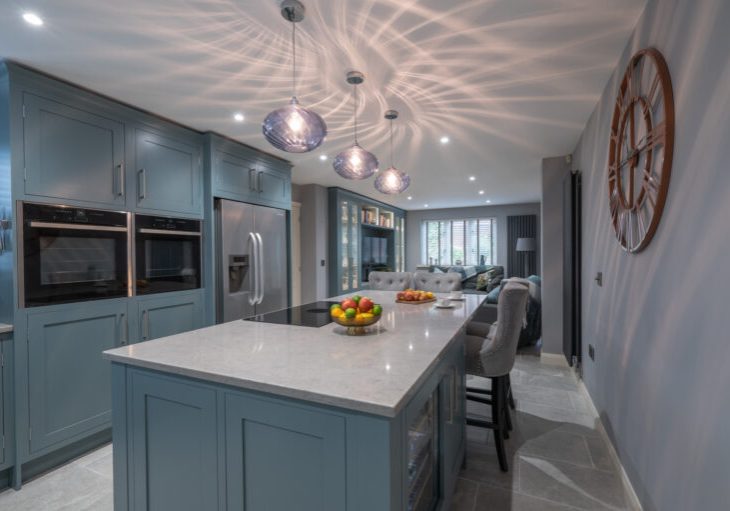
Cool & Contemporary Shaker Kitchen
Our clients wanted to make better use of a disconnected and underused part of their home. By opening up the space, we created a generous kitchen and living area with a sociable island, thoughtful storage and bespoke cabinetry designed around everyday life.
-
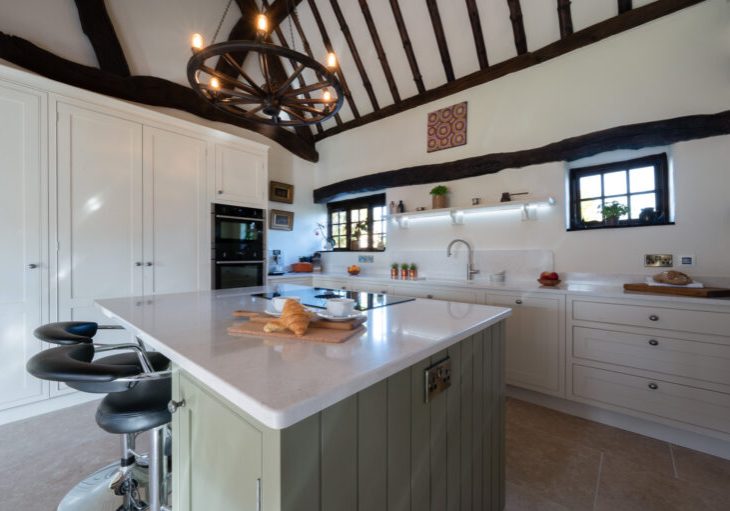
A Listed Landmark
Renovating a listed home requires care, experience and a willingness to work with the building, not against it. For this Coleshill project, we created a light, practical kitchen that works around the property’s historic features while feeling entirely suited to modern life.
-
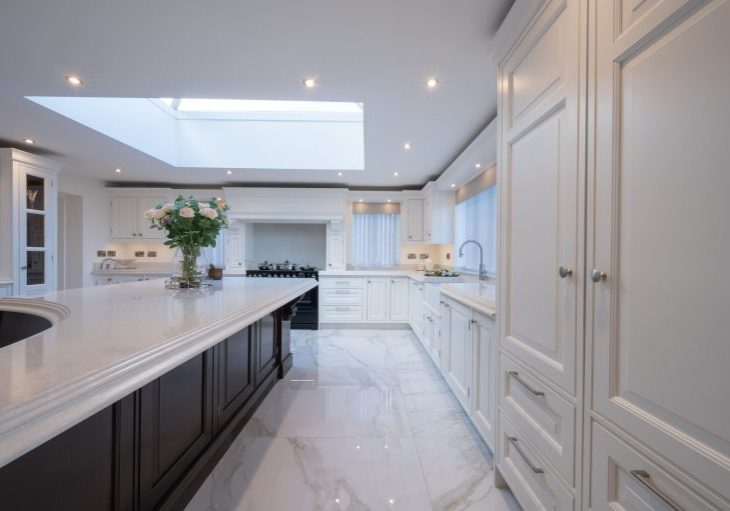
A Contemporary Family Home
Designed as part of a new build family home, this open-plan kitchen was shaped around light, space and everyday living. Our client wanted an open, uplifting room where the family could come together, while still working beautifully for cooking and informal entertaining.
Got a question? We’d love to help
At this stage, there will be lots of excitement and anticipation. A new kitchen is a significant investment, and we take that seriously.
Ask us anything, however small it seems. We'll get back to you with the answers you need.
Contact
Telephone: 01530 564 561
Email: [email protected]
Unit G3 Tom Bill Way,
Ashby-de-la-Zouch,
Leicestershire, LE65 2UY