

A Contemporary Family Home
Ashby de la Zouch, Leicestershire
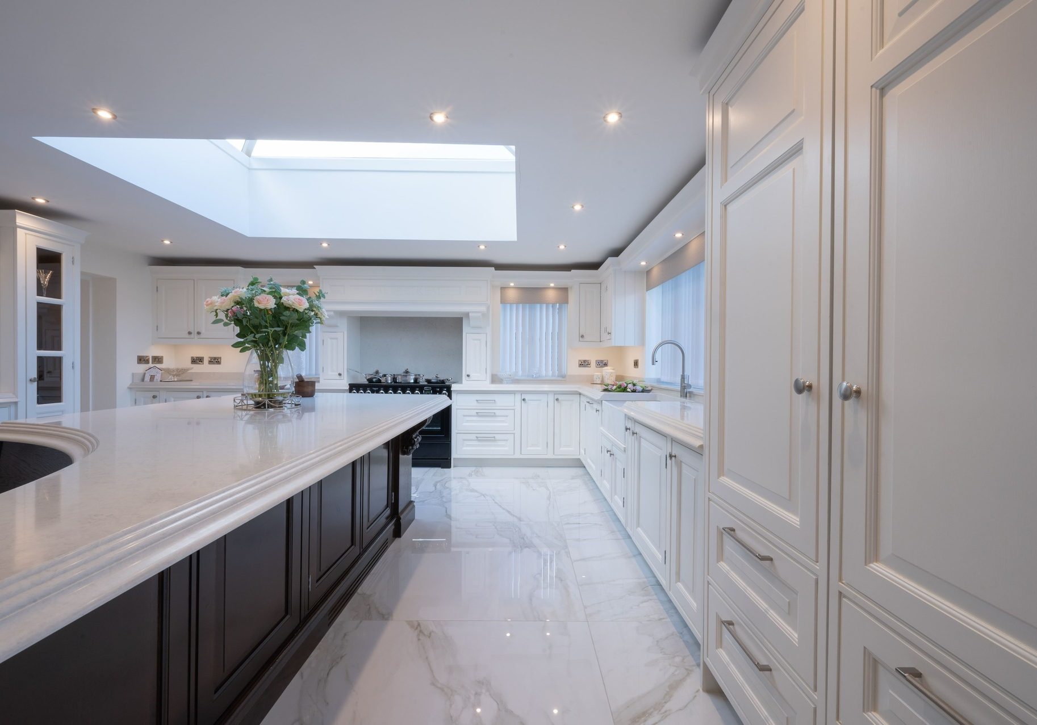
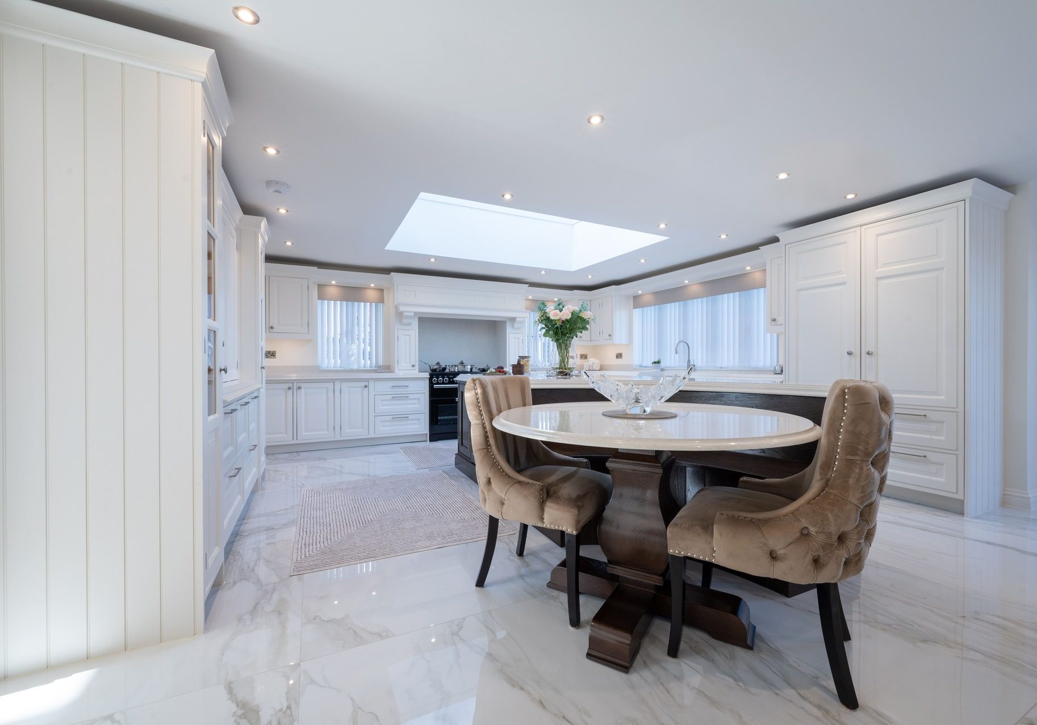
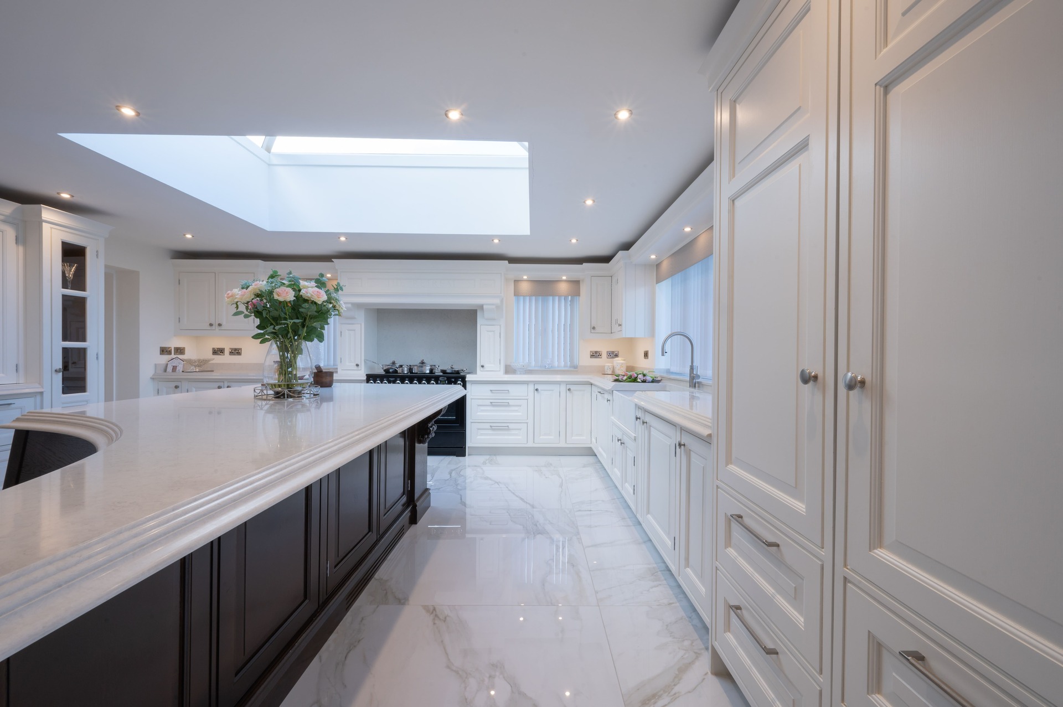
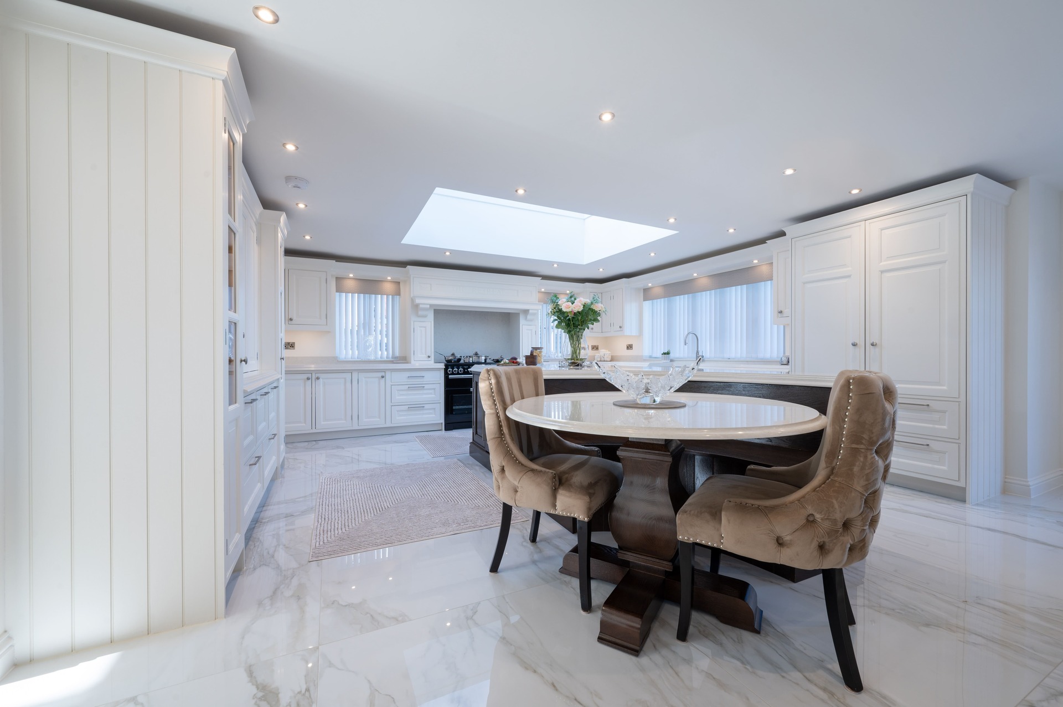
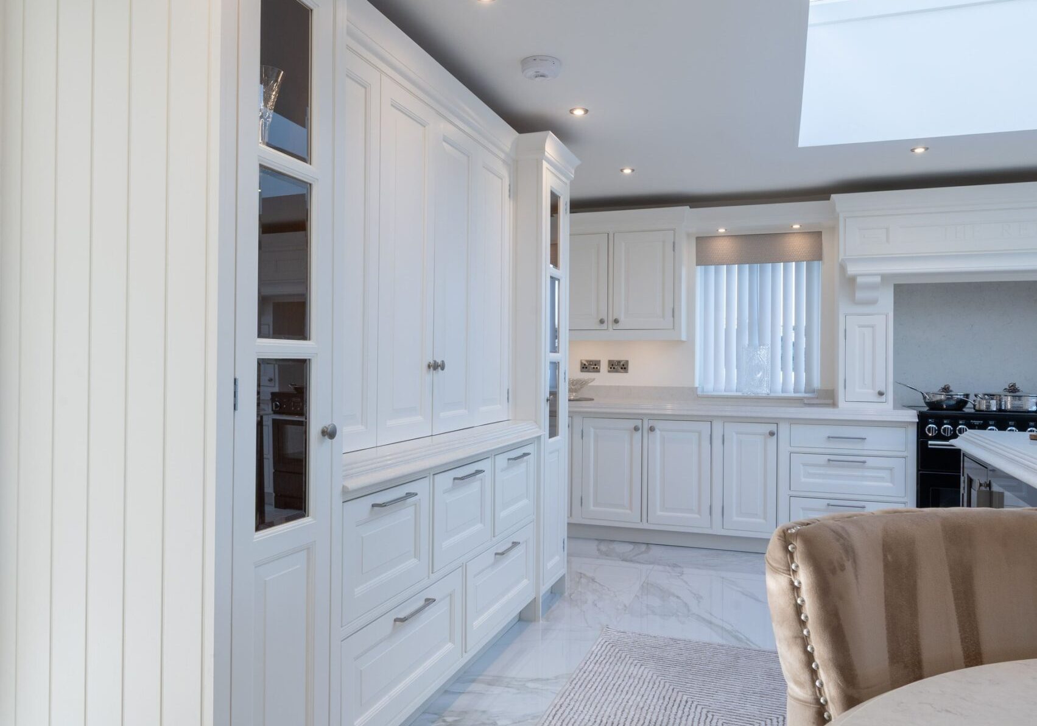
Designed as part of a new build family home, this open-plan kitchen was shaped around light, space and everyday use. From the outset, our client had a clear vision for a kitchen that feels open and uplifting, while working comfortably for family life and informal entertaining. Skylights draw daylight deep into the room, and reflective high-gloss flooring helps amplify the natural light, ensuring the space remains bright and welcoming throughout the day.
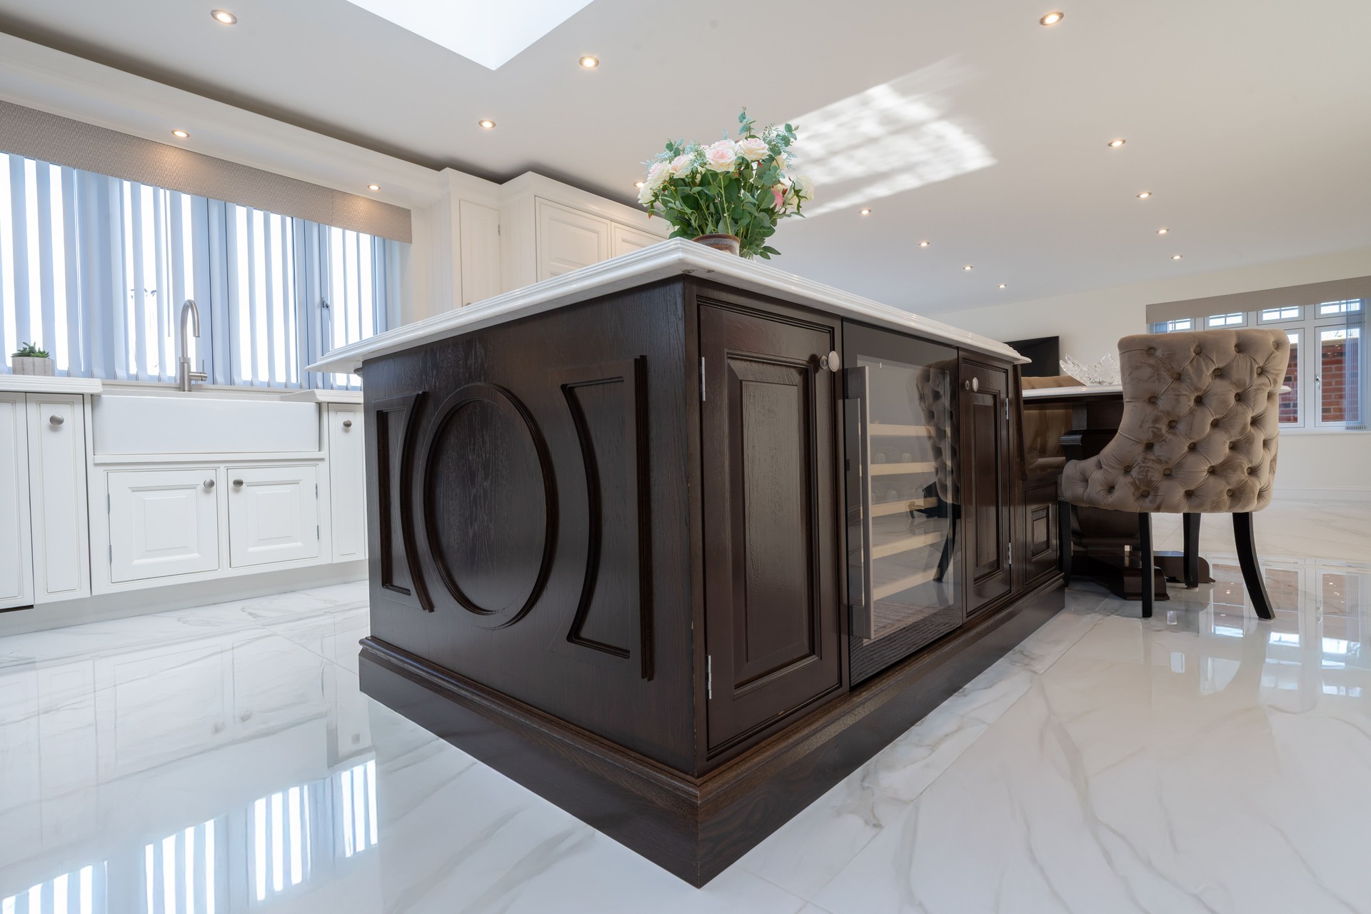
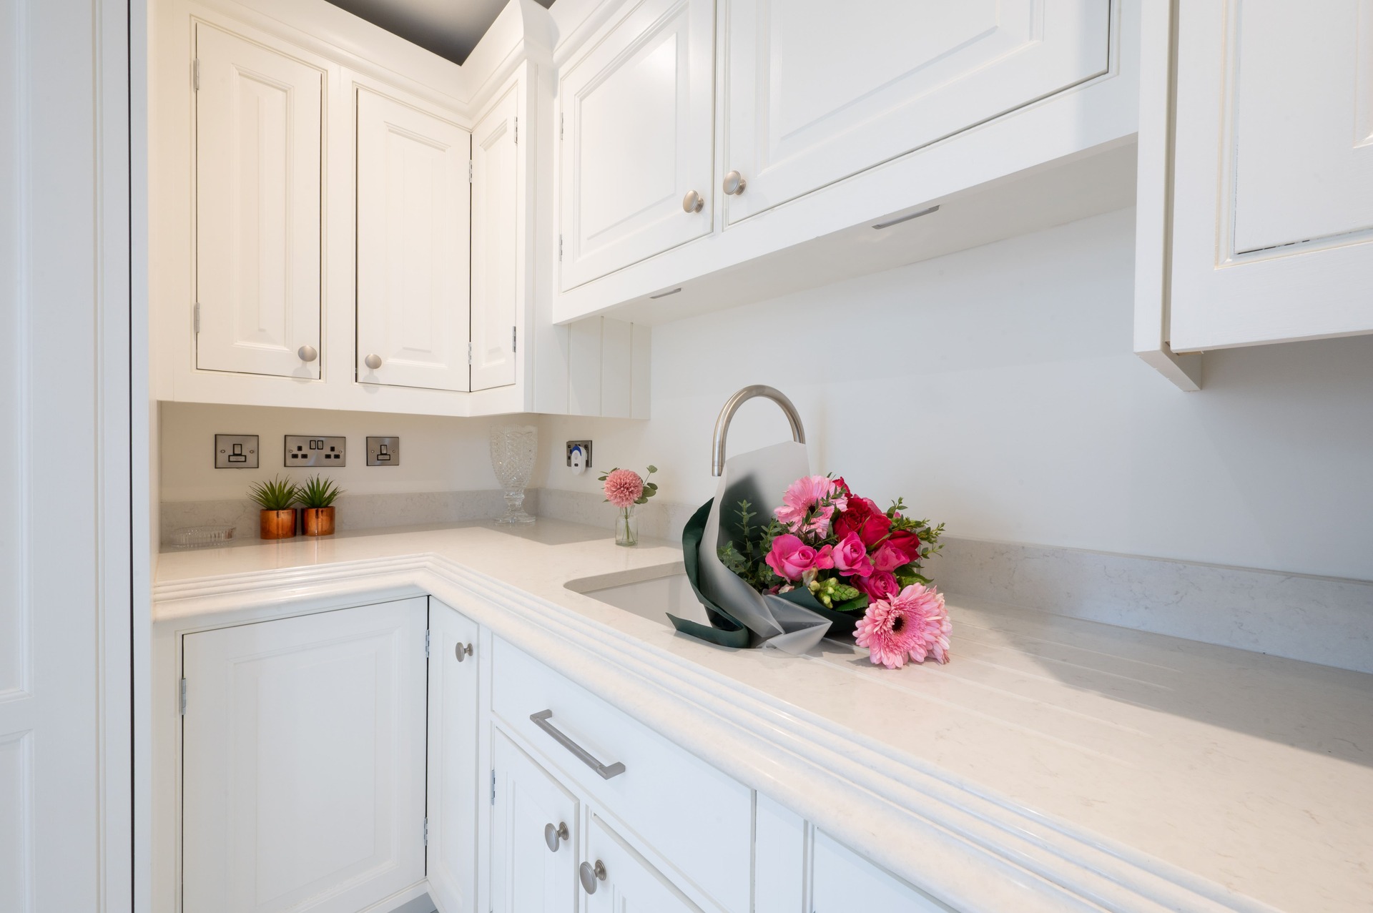
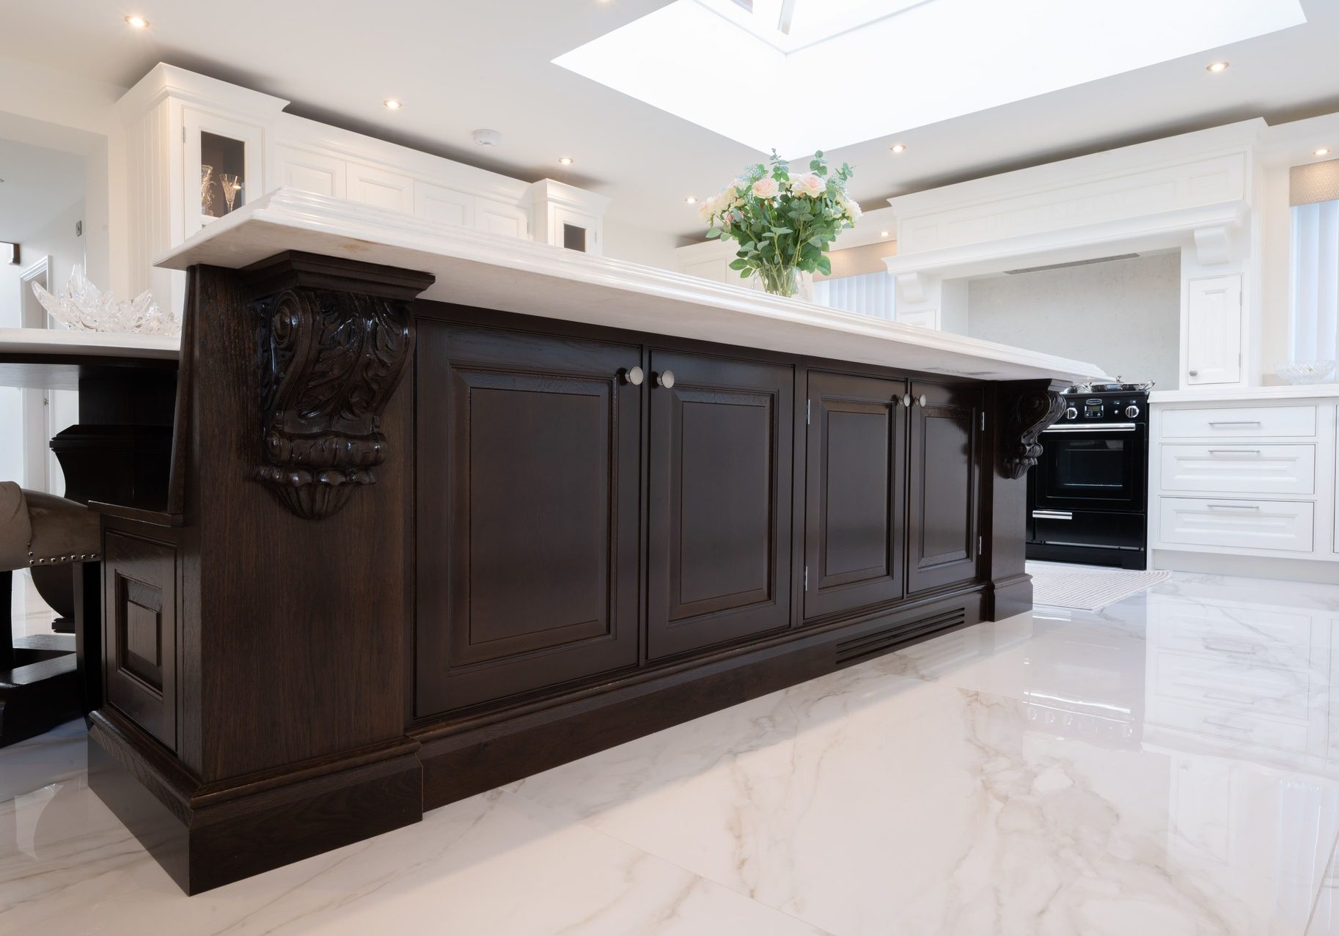
To support this vision, a restrained palette was chosen to enhance the sense of openness. Our client wanted a light, cohesive backdrop that would allow the scale of the space to take precedence, leading to the use of pale cabinetry and Silestone Snowy Ibiza worktops throughout. In contrast, a dark-stained island was introduced to add depth and structure, grounding the room and providing a strong focal point.
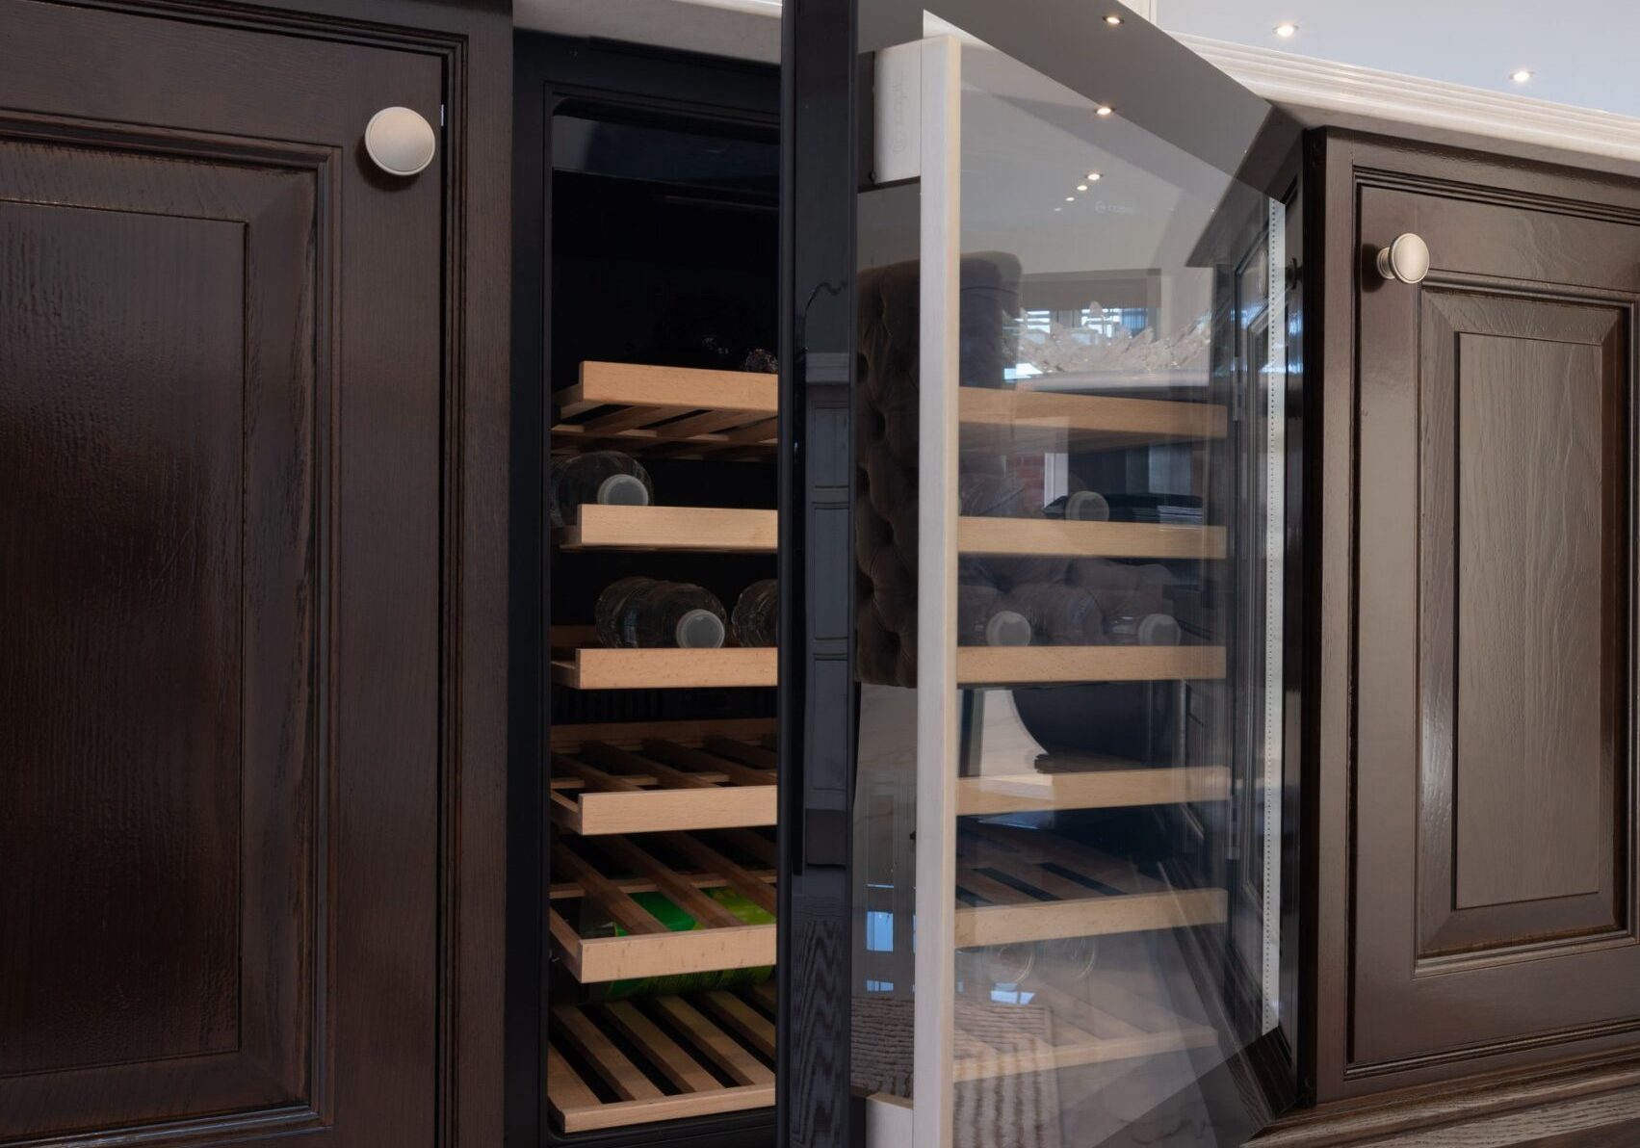
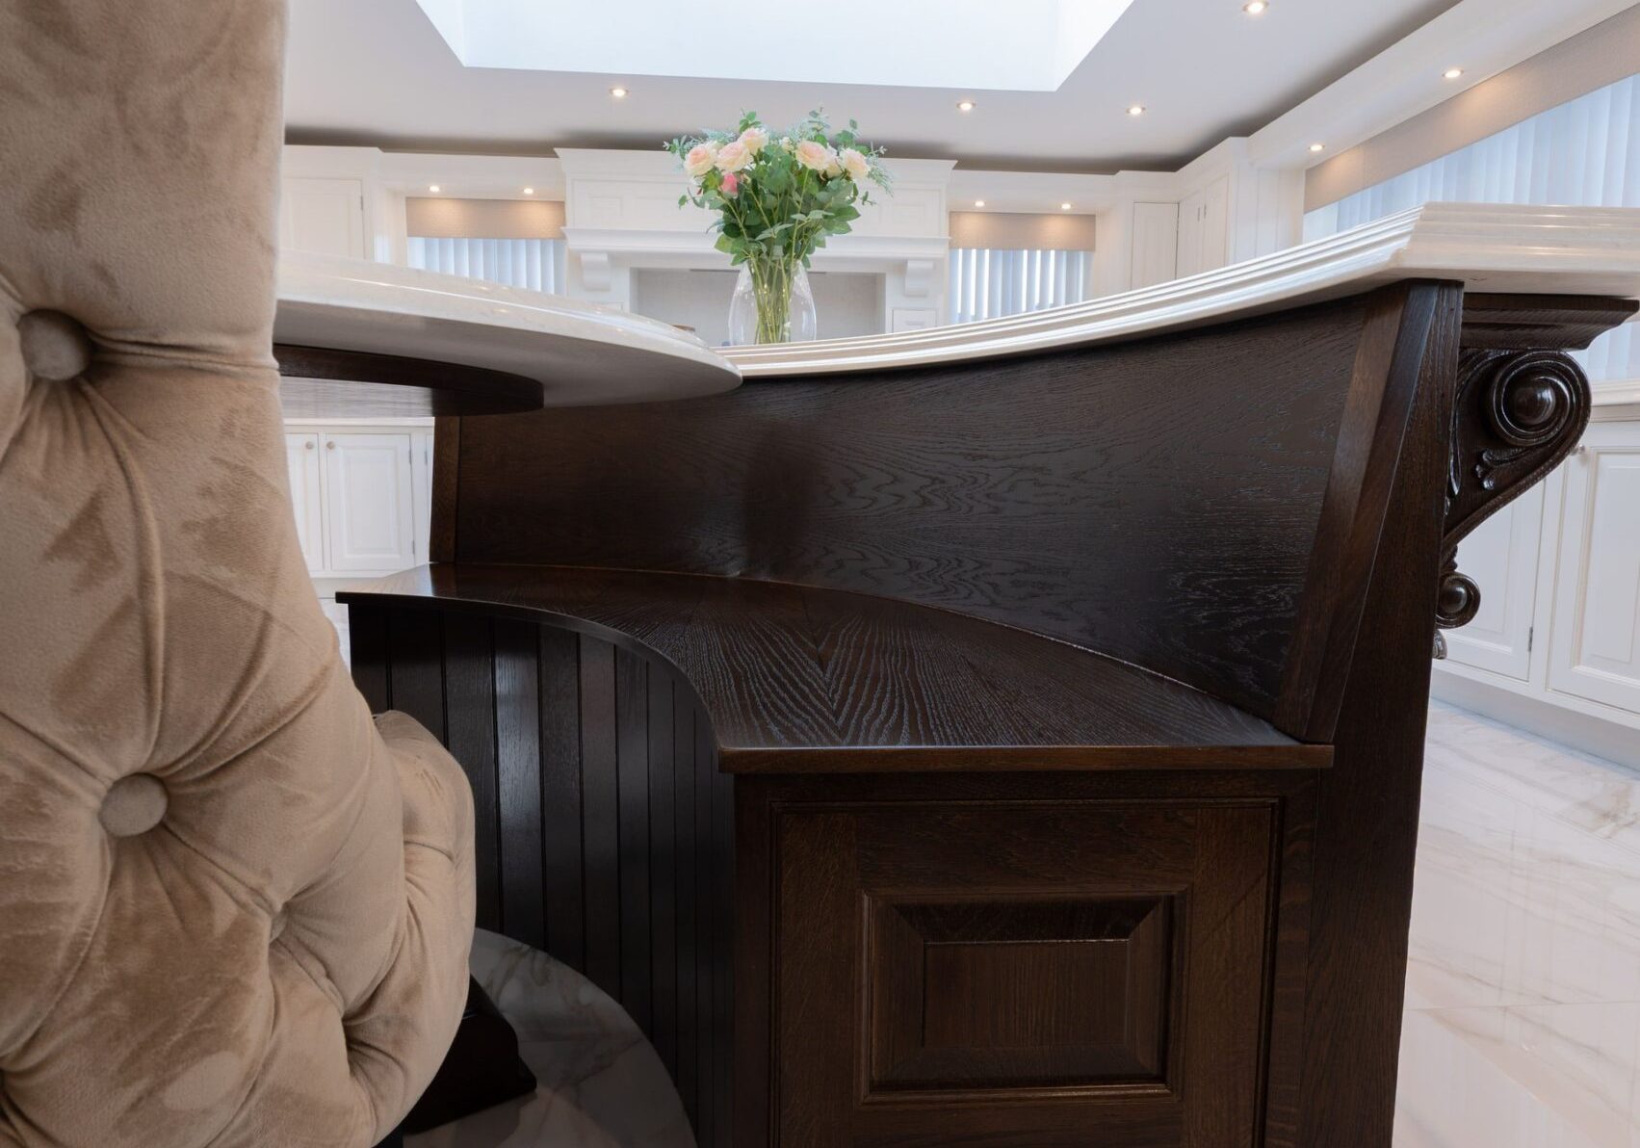
The island plays a central role in how the kitchen is used on a daily basis. Our client envisaged it as a place where the family could come together, for meals, homework or relaxed conversation. Designed with integrated seating and a discreet drinks cabinet, it functions as both a practical working surface and a social point, balancing usability with visual presence.
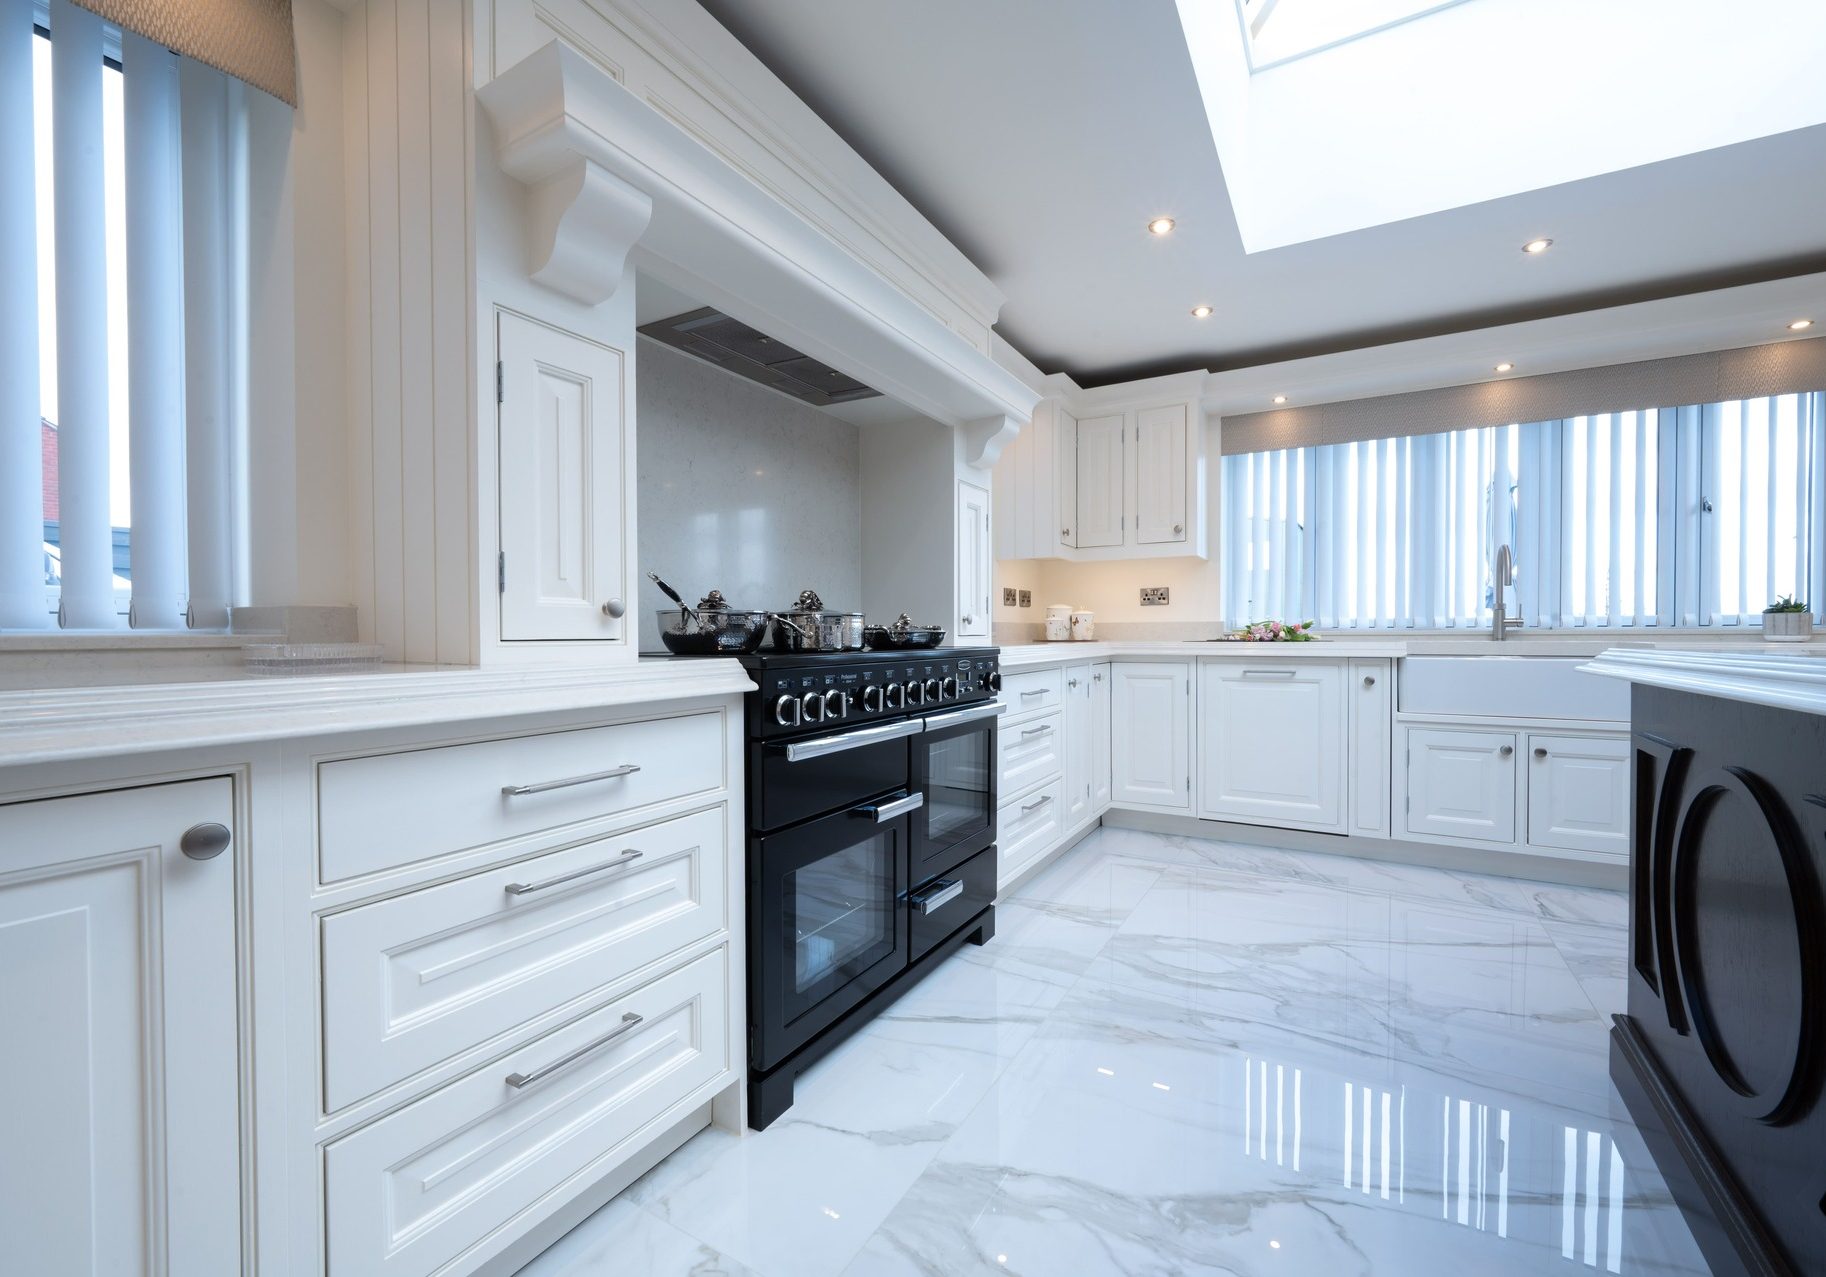
This kitchen was designed and installed for a family in Ashby de la Zouch, just minutes from our workshop and showroom in Leicestershire. We work with homeowners throughout the county and surrounding towns, including Coalville, Loughborough, Leicester, and Lutterworth.
If you're planning a new build or open-plan kitchen and want a space designed around how your family actually lives, we'd love to be involved from the start.
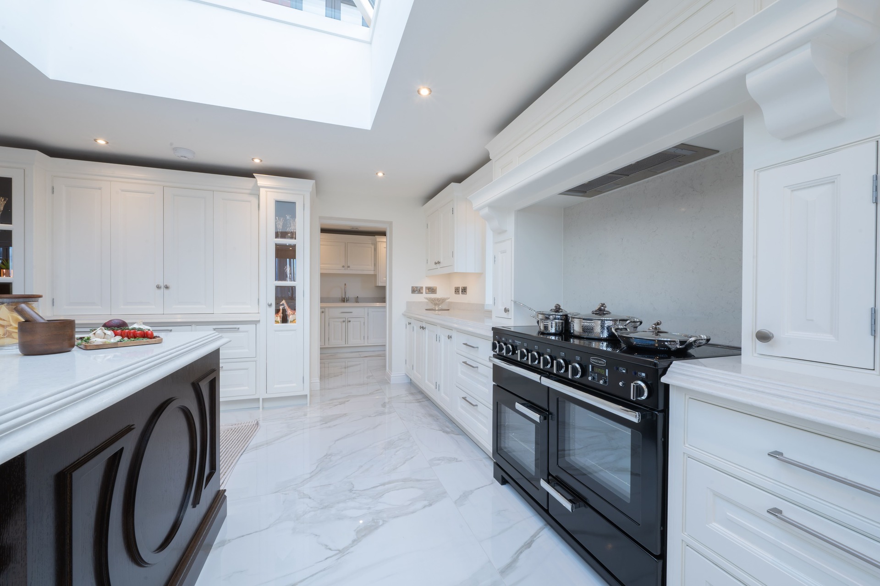
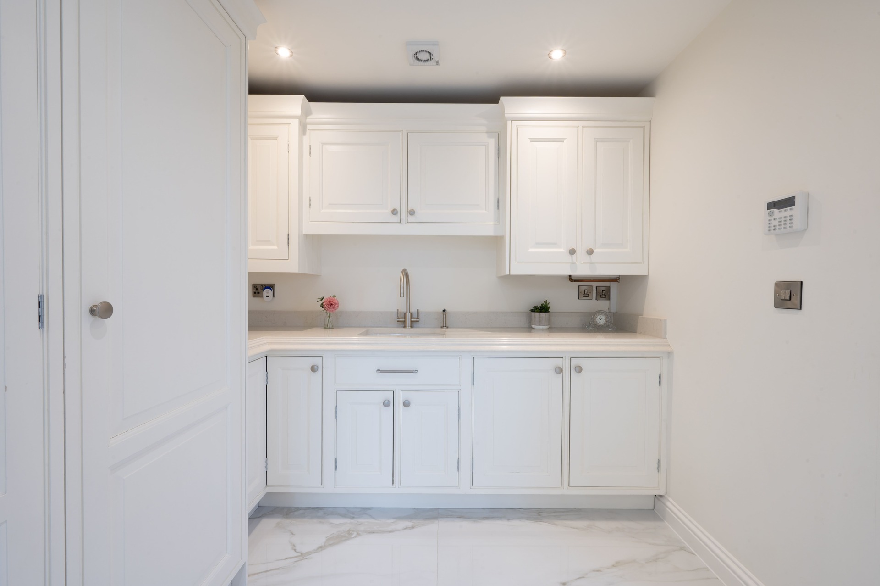
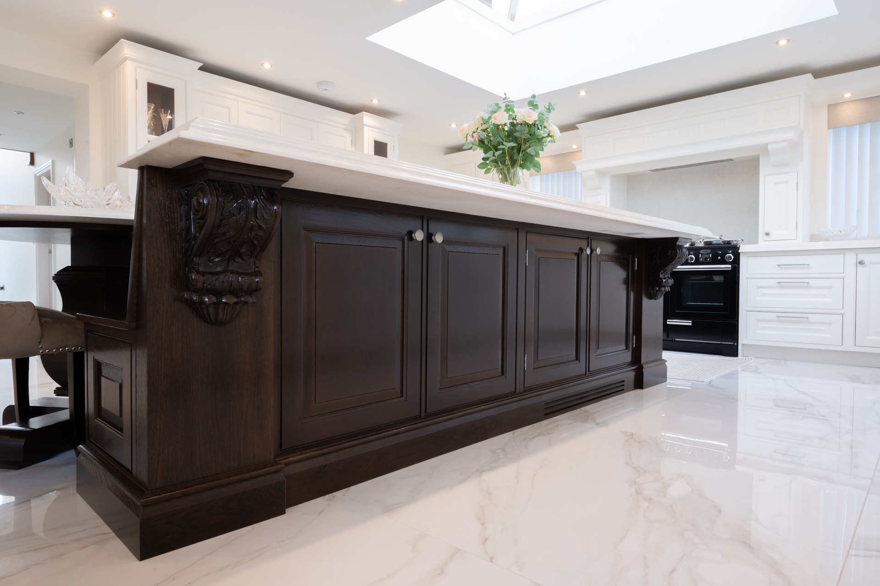
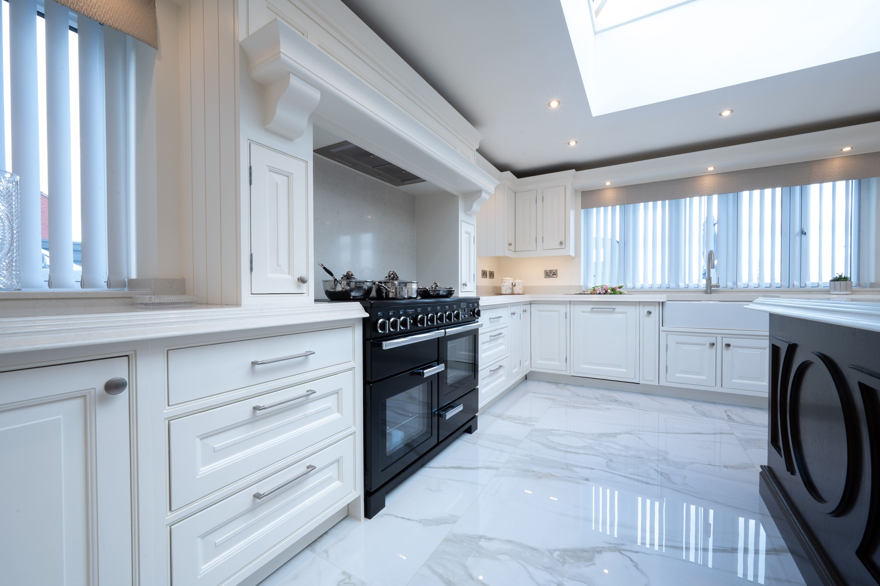
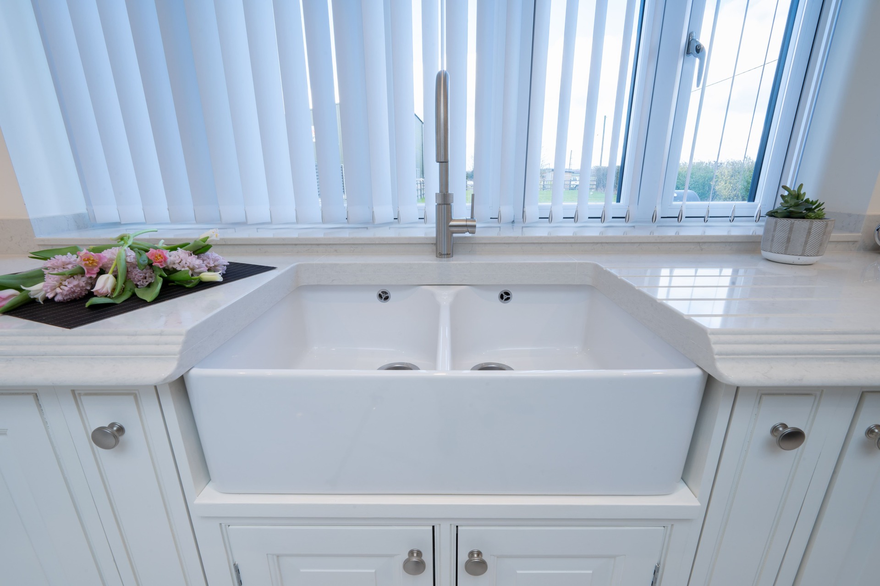
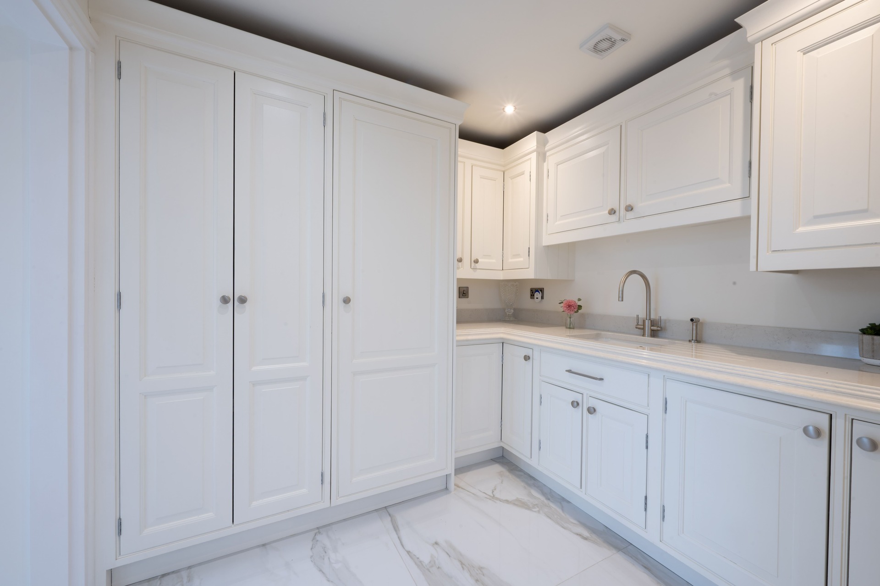
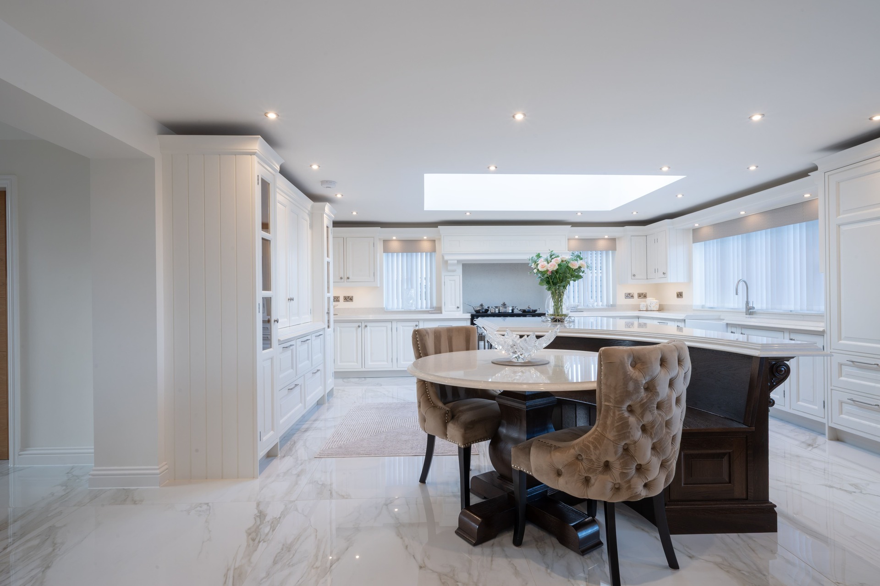
Practical details were carefully considered to suit the demands of a busy home. Our client was keen to combine robust functionality with a clean, uncluttered look, reflected in the choice of a Villeroy & Boch farmhouse 80 sink, stainless steel Quooker Flex tap and a Rangemaster induction range in gloss black and chrome which is framed within a bespoke mantel, giving the cooking area definition without overwhelming the space.
The result is a kitchen that reflects our client’s vision for modern family living - light-filled, practical and visually composed.
Other client projects
-
A Contemporary Barn In Leicestershire
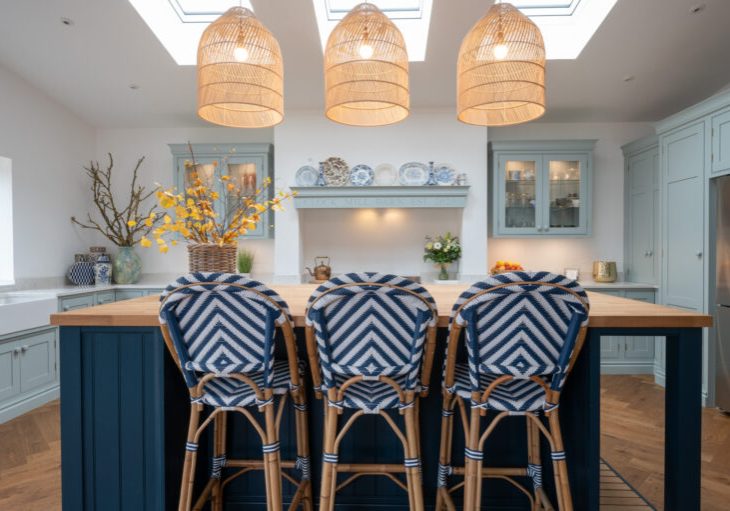
A light-filled Leicestershire kitchen designed to balance contemporary architecture with timeless, natural character. Soft colours, warm materials and thoughtful detailing create an open and inviting space for everyday living.
-
Opulent Country Kitchen
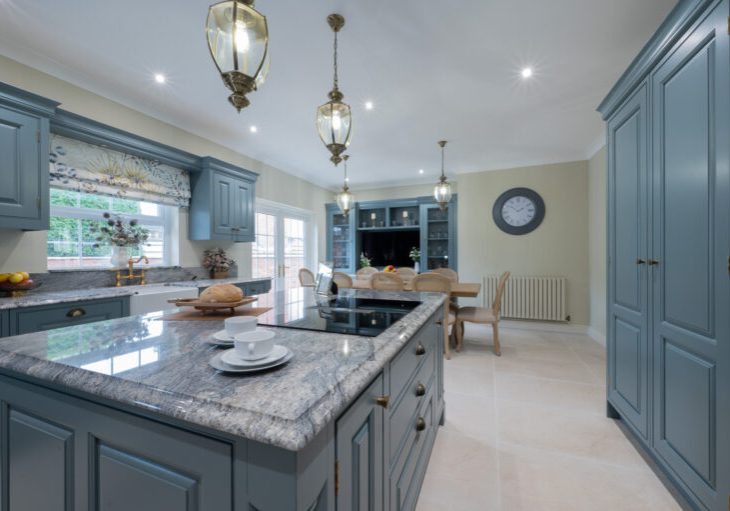
It is always a pleasure to welcome back a previous client. For this substantial Ashby de la Zouch renovation, we created an opulent kitchen-dining space designed to complement the scale, character and ambition of their home.
-
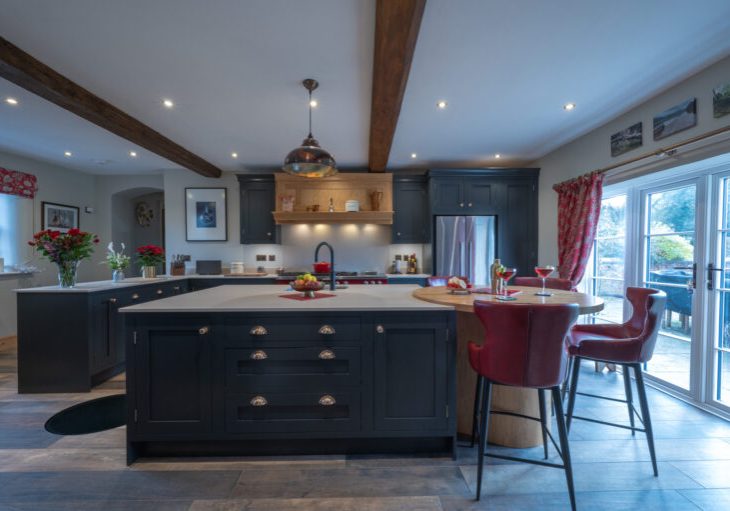
A Derbyshire Country Retreat
Designed for a client who loves to cook, this Swadlincote kitchen needed to work hard every day. Generous worktops, thoughtful storage and carefully planned zones create a practical space that still feels warm, personal and full of character.
-
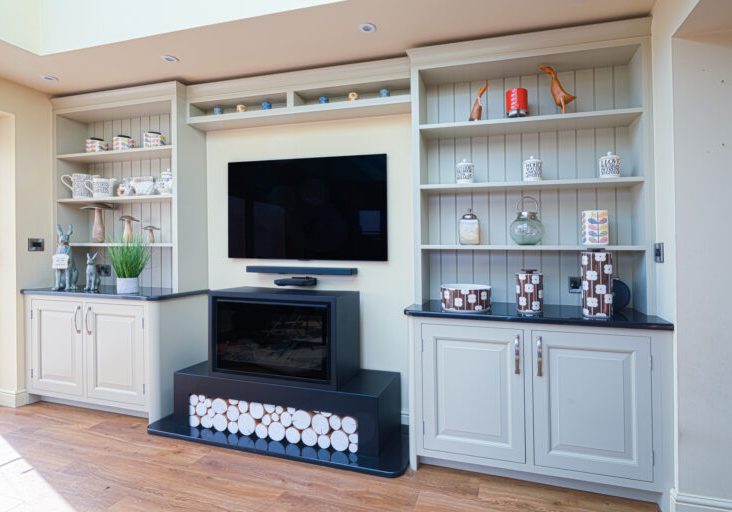
Charming Characterful Dresser
Created for our clients’ custom-built Derbyshire home, these bespoke display cabinets were designed to frame the fireplace and TV area beautifully. Hand-finished cabinetry and considered detailing create a light, relaxed space that blends classic charm with contemporary practicality.
-
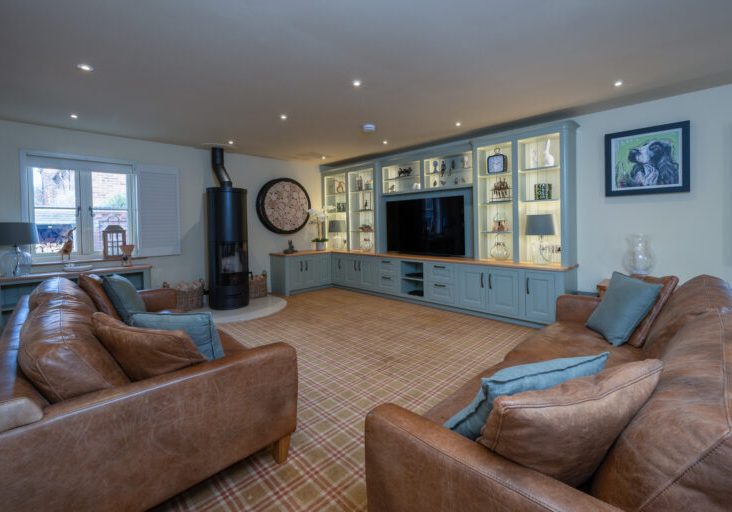
Stylish Raised Panel Media Centre
Designed to be the focal point of this Swadlincote living space, this bespoke media centre brings style and practicality together. Generous shelving, integrated lighting and carefully crafted cabinetry provide a considered home for the television, displays and everyday essentials.
-
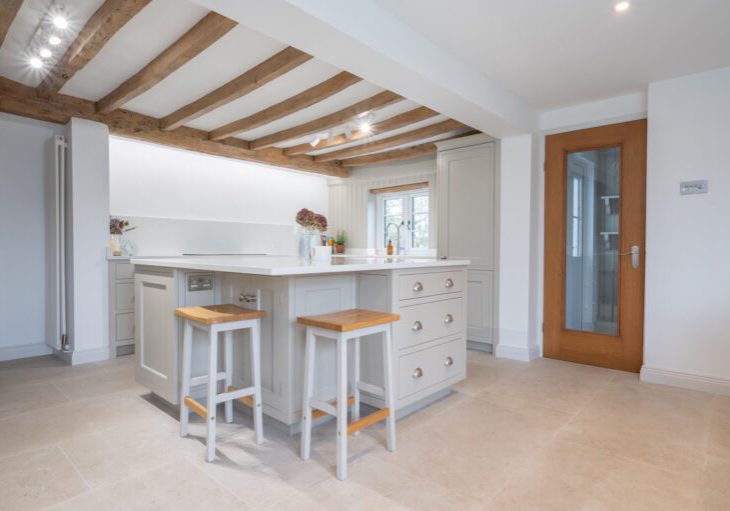
An 18th Century Cottage
This project transformed the kitchen and utility spaces within a Leicestershire cottage dating back to 1750. Working carefully around exposed beams and uneven walls, we created a practical, welcoming kitchen that respects the history of the property while making it work beautifully for modern life.
-
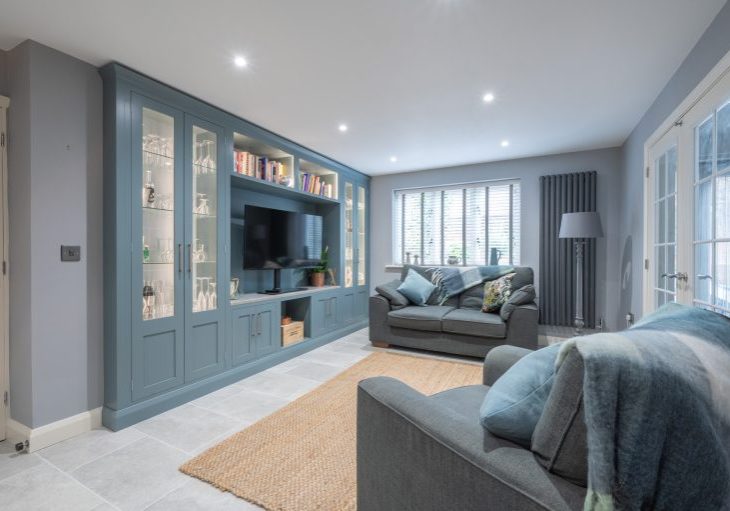
Beautiful Multifunctional Media Centre
This bespoke media centre combines traditional joinery with a clean, modern layout. Shaker-style cabinetry brings a timeless feel, while open shelving, glass-fronted cabinets and concealed storage create a practical focal point for this contemporary living space.
-
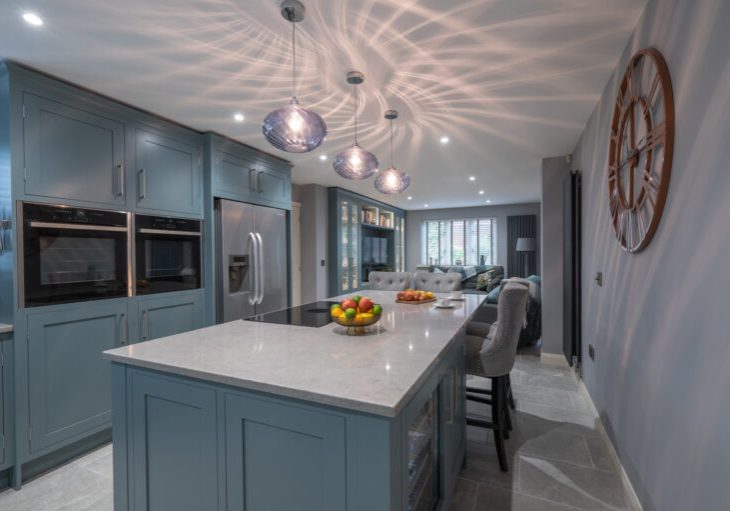
Cool & Contemporary Shaker Kitchen
Our clients wanted to make better use of a disconnected and underused part of their home. By opening up the space, we created a generous kitchen and living area with a sociable island, thoughtful storage and bespoke cabinetry designed around everyday life.
-
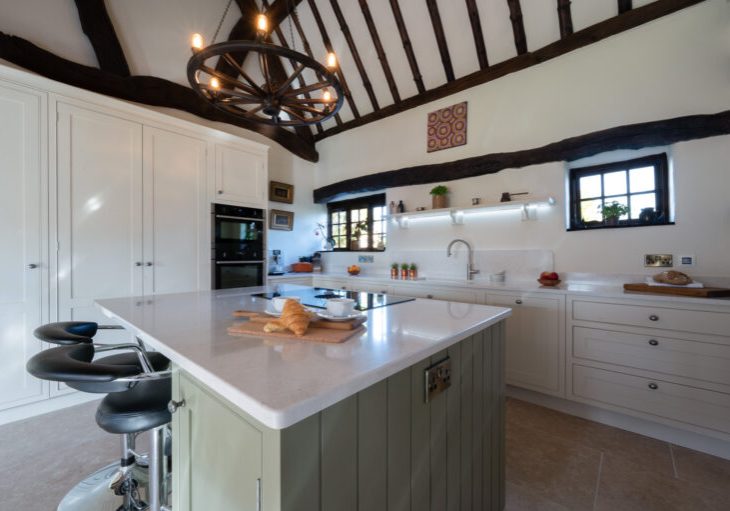
A Listed Landmark
Renovating a listed home requires care, experience and a willingness to work with the building, not against it. For this Coleshill project, we created a light, practical kitchen that works around the property’s historic features while feeling entirely suited to modern life.
-
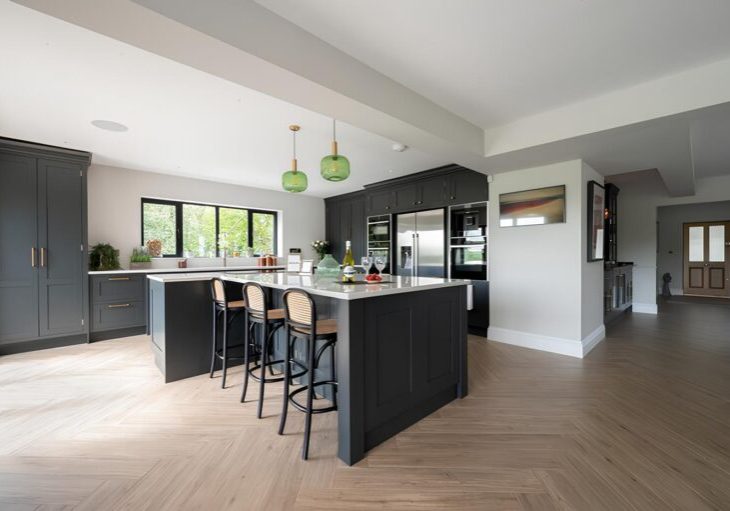
The Garden Kitchen
This large-scale project gave our client the opportunity to rethink how their home worked as a whole. With open-plan living at its heart, we created a carefully zoned kitchen with a sociable island, dedicated bar and butler’s pantry, all designed to connect beautifully with the garden beyond.
Got a question? We’d love to help
At this stage, there will be lots of excitement and anticipation. A new kitchen is a significant investment, and we take that seriously.
Ask us anything, however small it seems. We'll get back to you with the answers you need.
Contact
Telephone: 01530 564 561
Email: [email protected]
Unit G3 Tom Bill Way,
Ashby-de-la-Zouch,
Leicestershire, LE65 2UY