

Hartshorne View
Hartshorne, Derbyshire
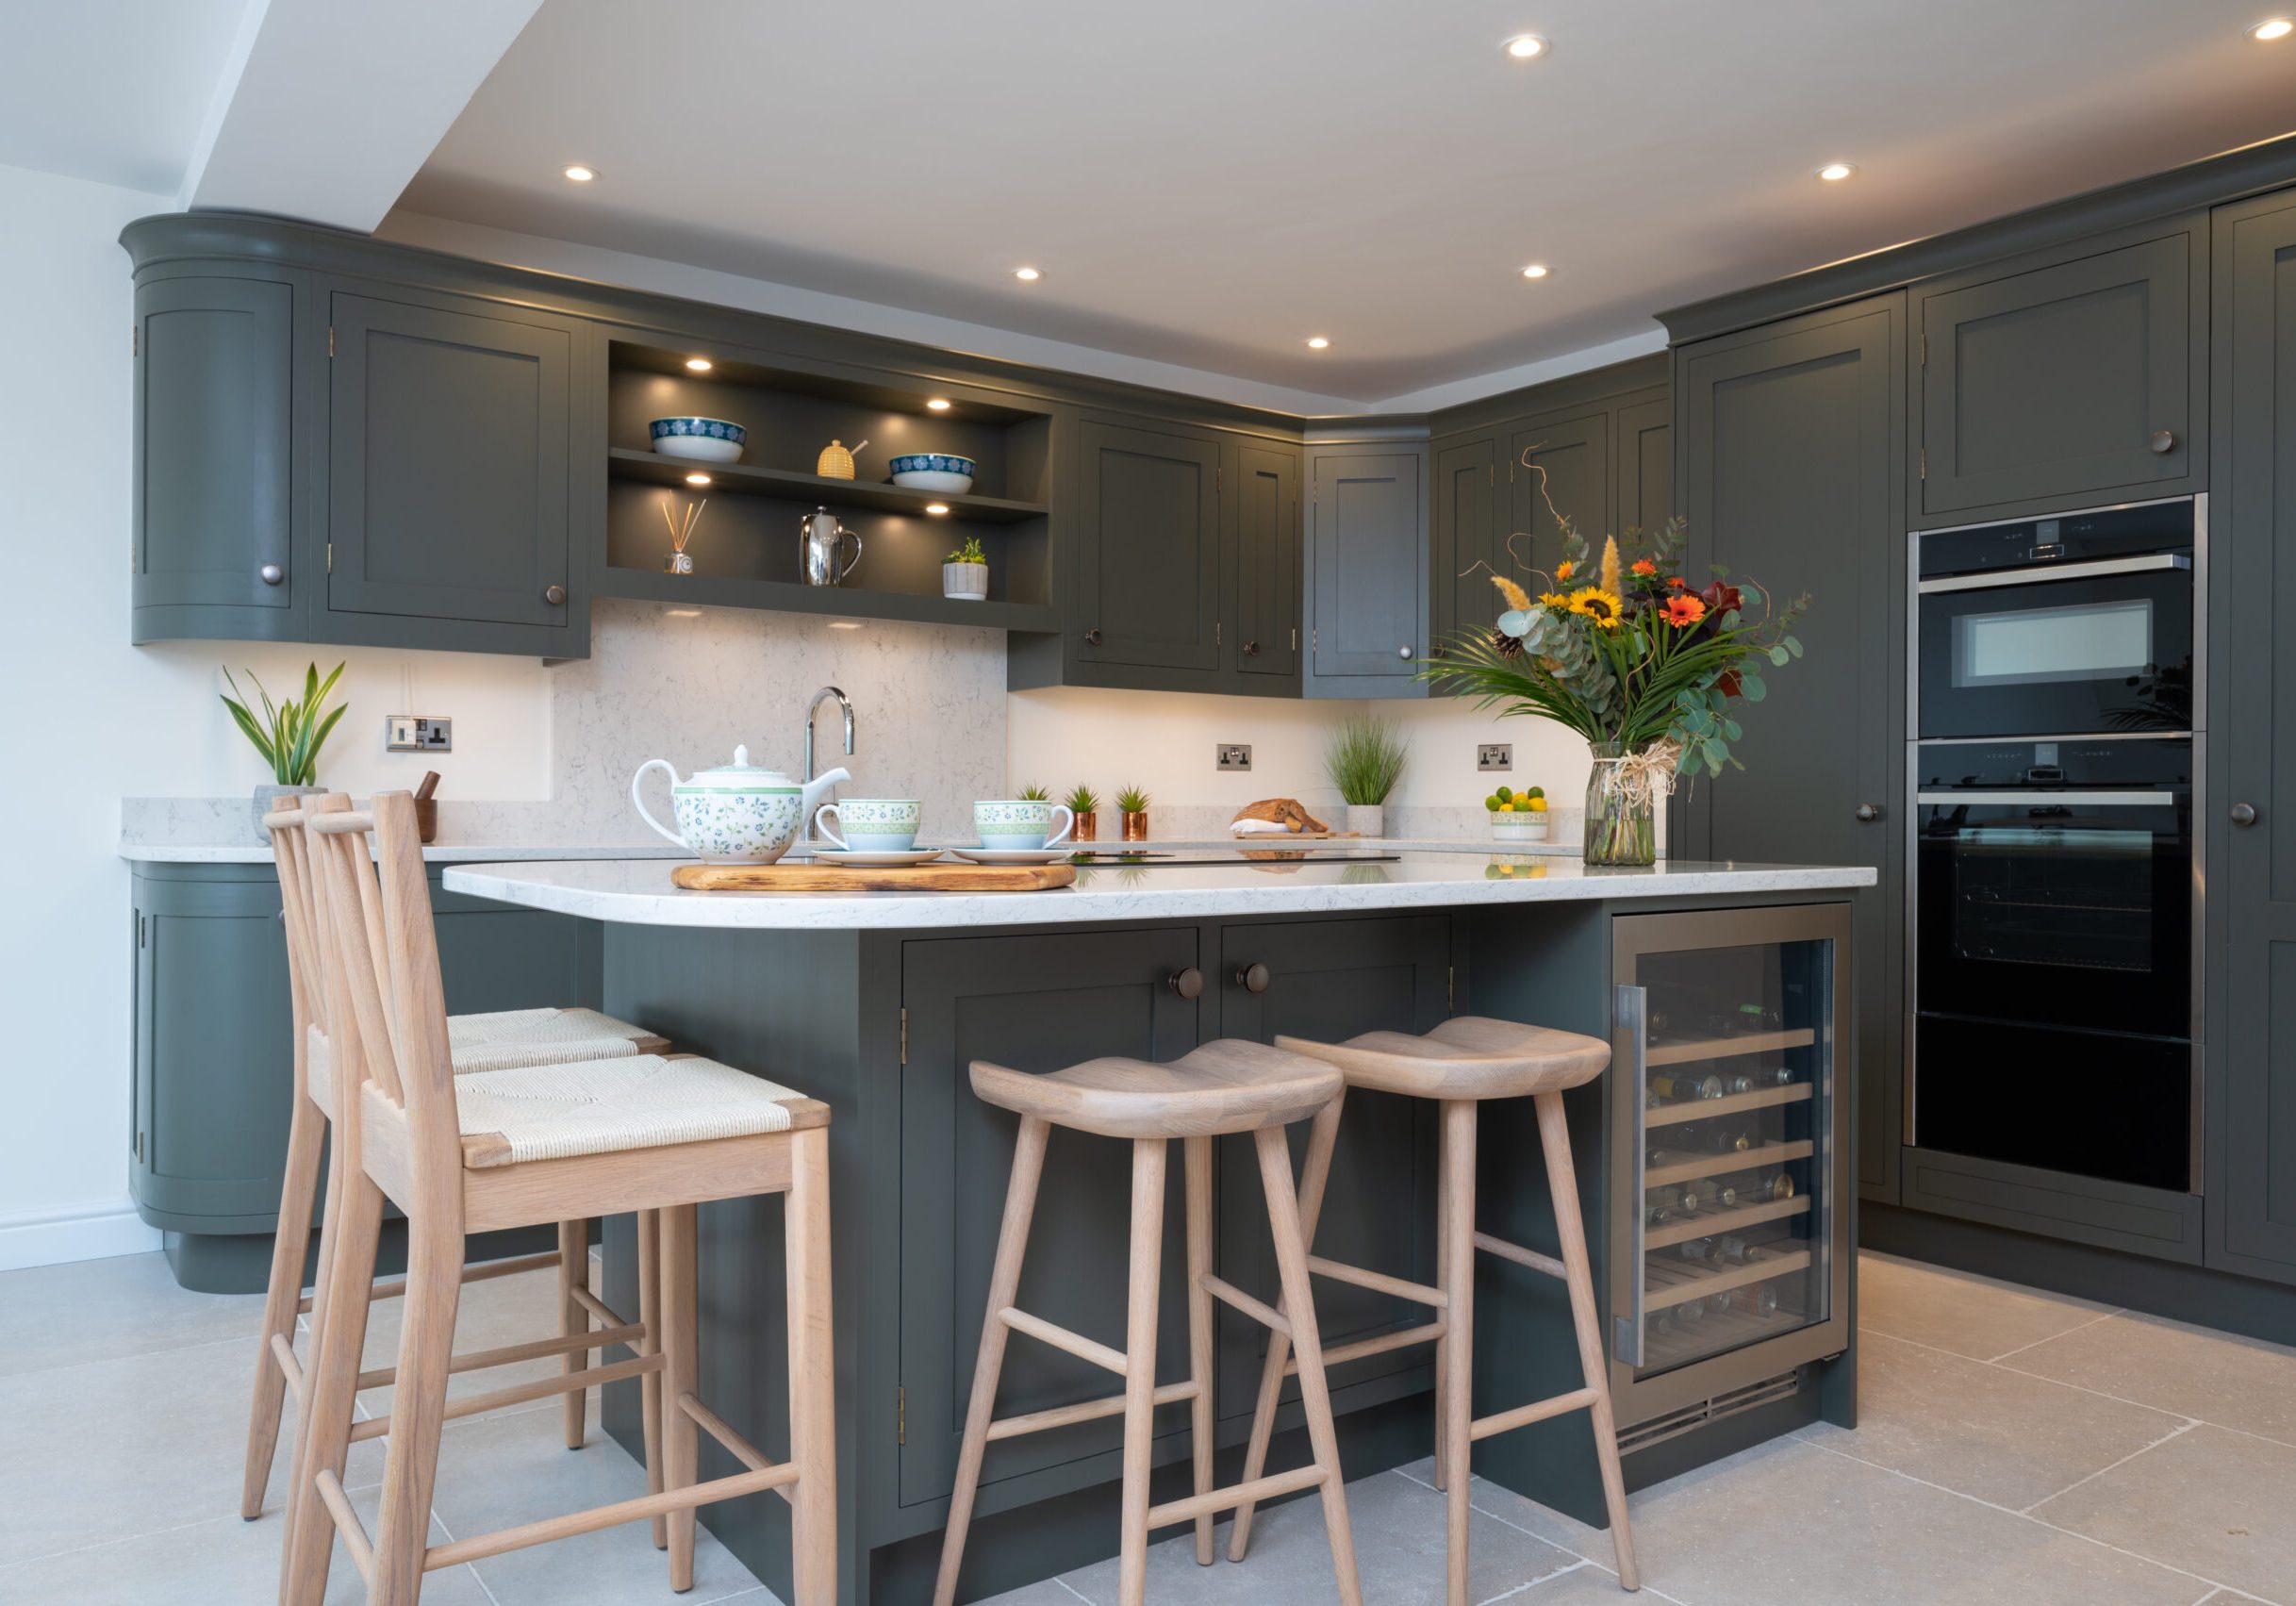
Our client had ambitious plans to transform her home by adding a substantial extension to the rear and side of the property and completely reconfiguring the entire house. Her attention to every detail and unwavering commitment to the process resulted in an elegant and spacious home which is not only a relaxing sanctuary for herself but is also perfect for welcoming friends and family.
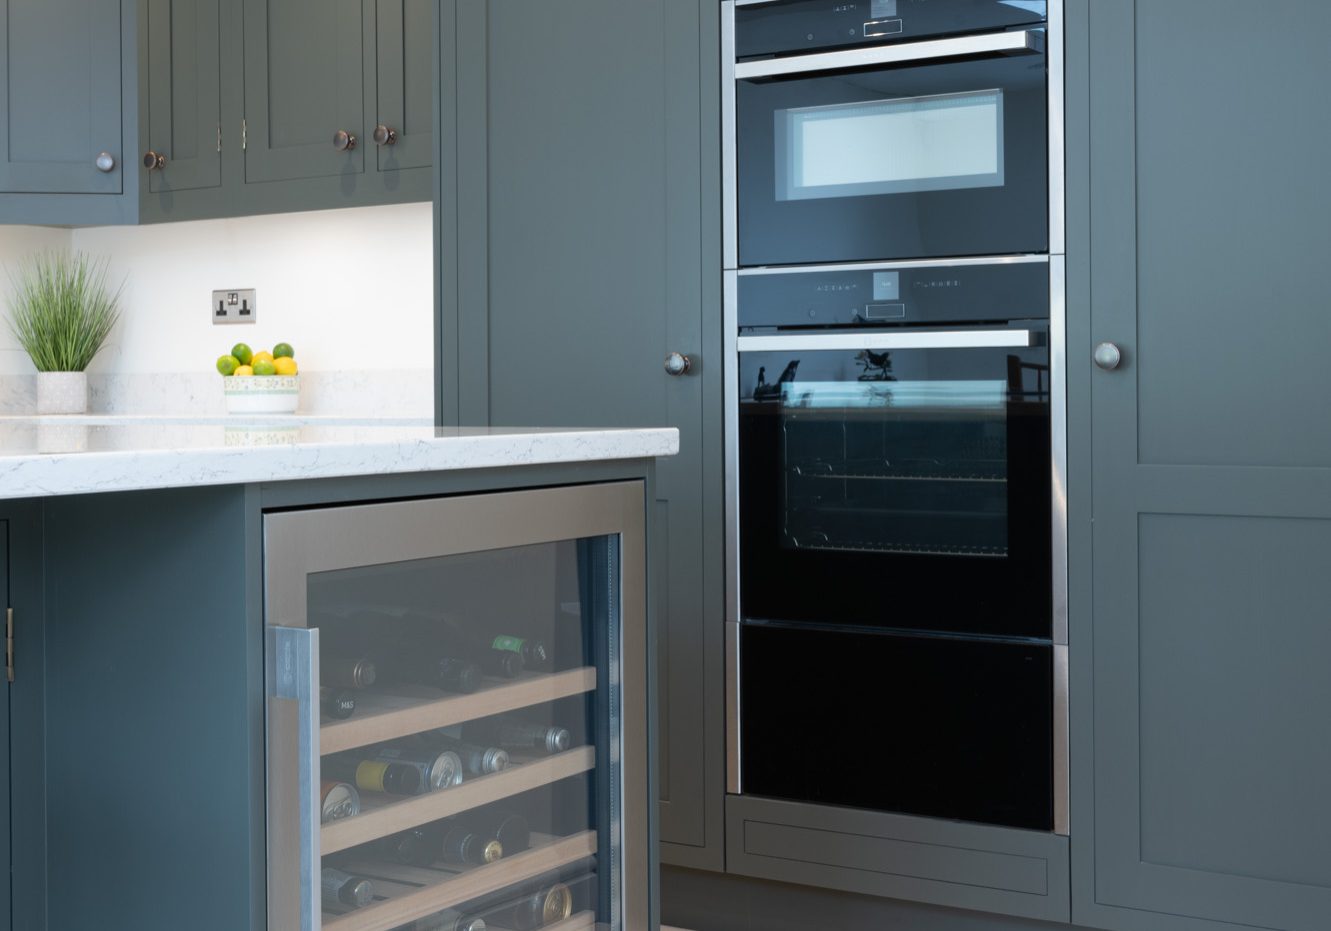
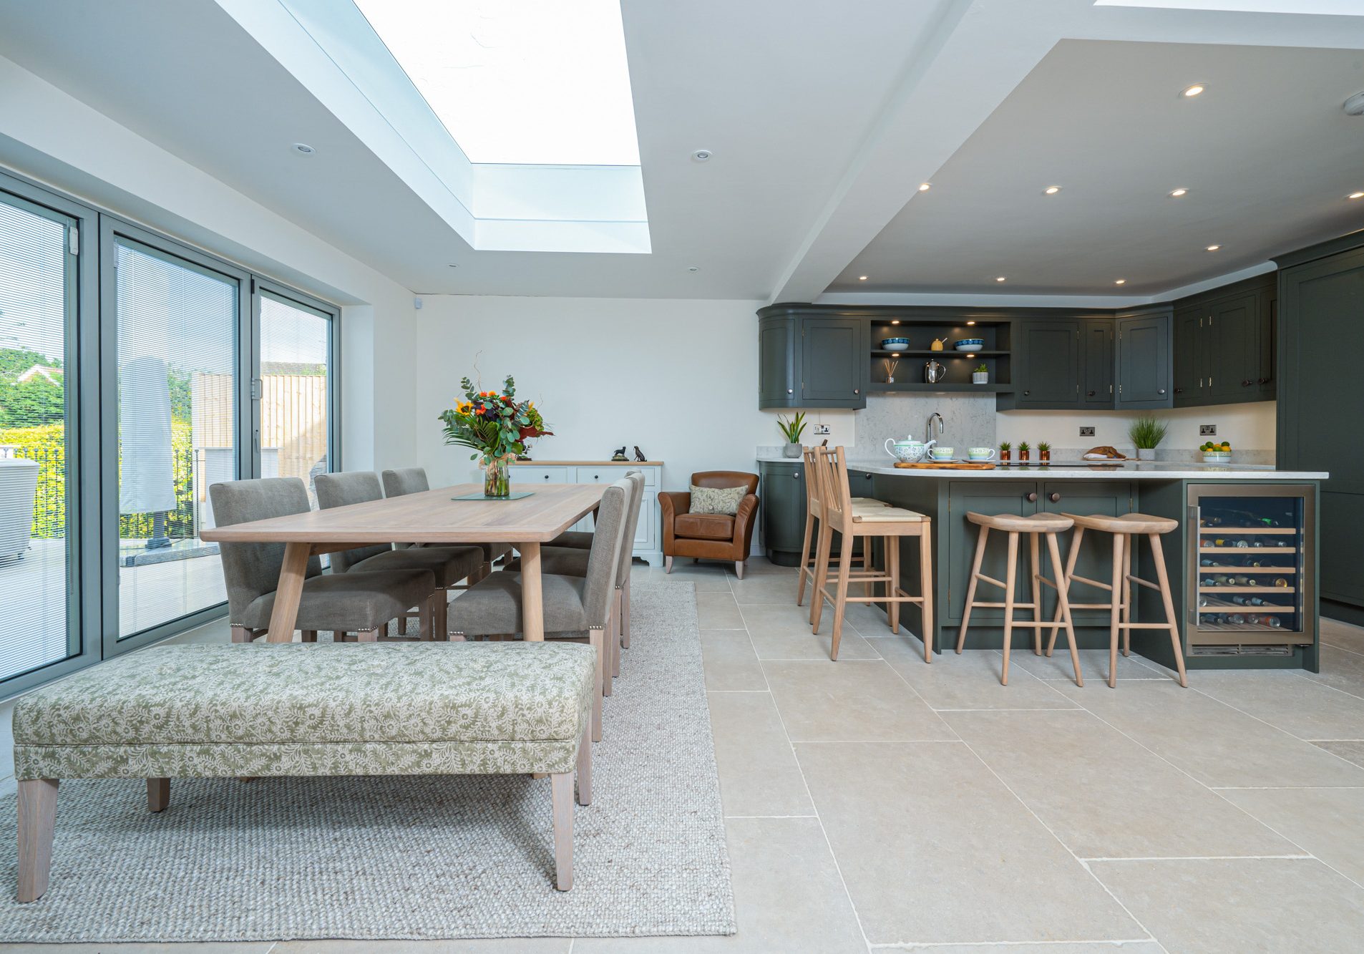
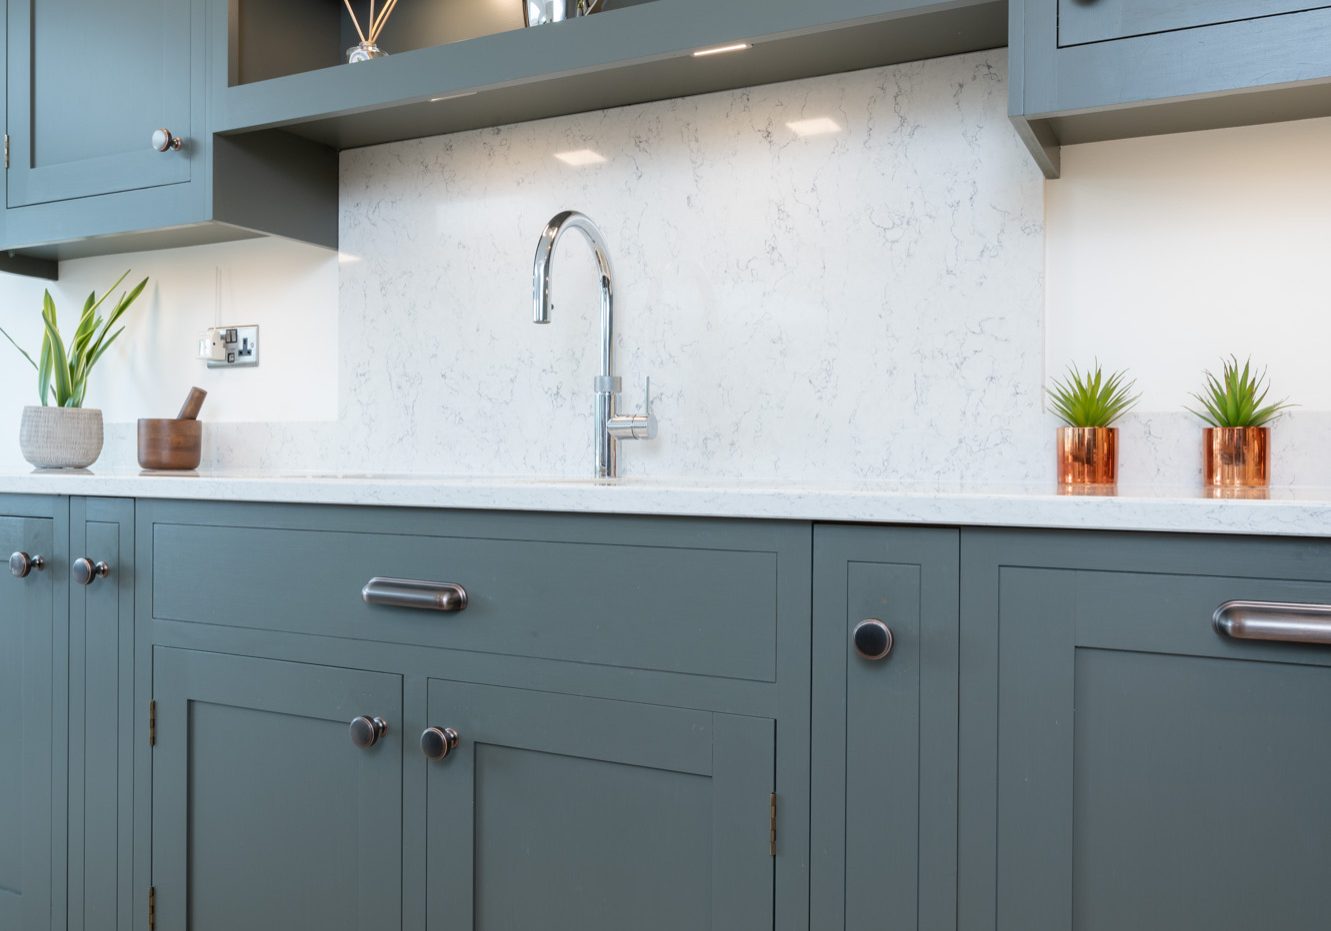
The large open-plan kitchen opens directly out onto the newly landscaped terrace and garden meaning that it is flooded with natural light and the room extends into the outdoors. Our client asked us to create a tranquil and calming space and opted for Little Greene’s Pompeian Ash paint on the cabinets. This contrasts beautifully with the natural oak accents of the wine cabinet, the stools and dining table. The central island contains a BORA X-Pure downdraft cooktop extractor which draws cooking smells and steam down into the appliance. As a result, there is no need for a separate ceiling mounted extractor which would obscure the view. It also means that when entertaining you can face the room and the garden and not miss out on the topics of conversation!
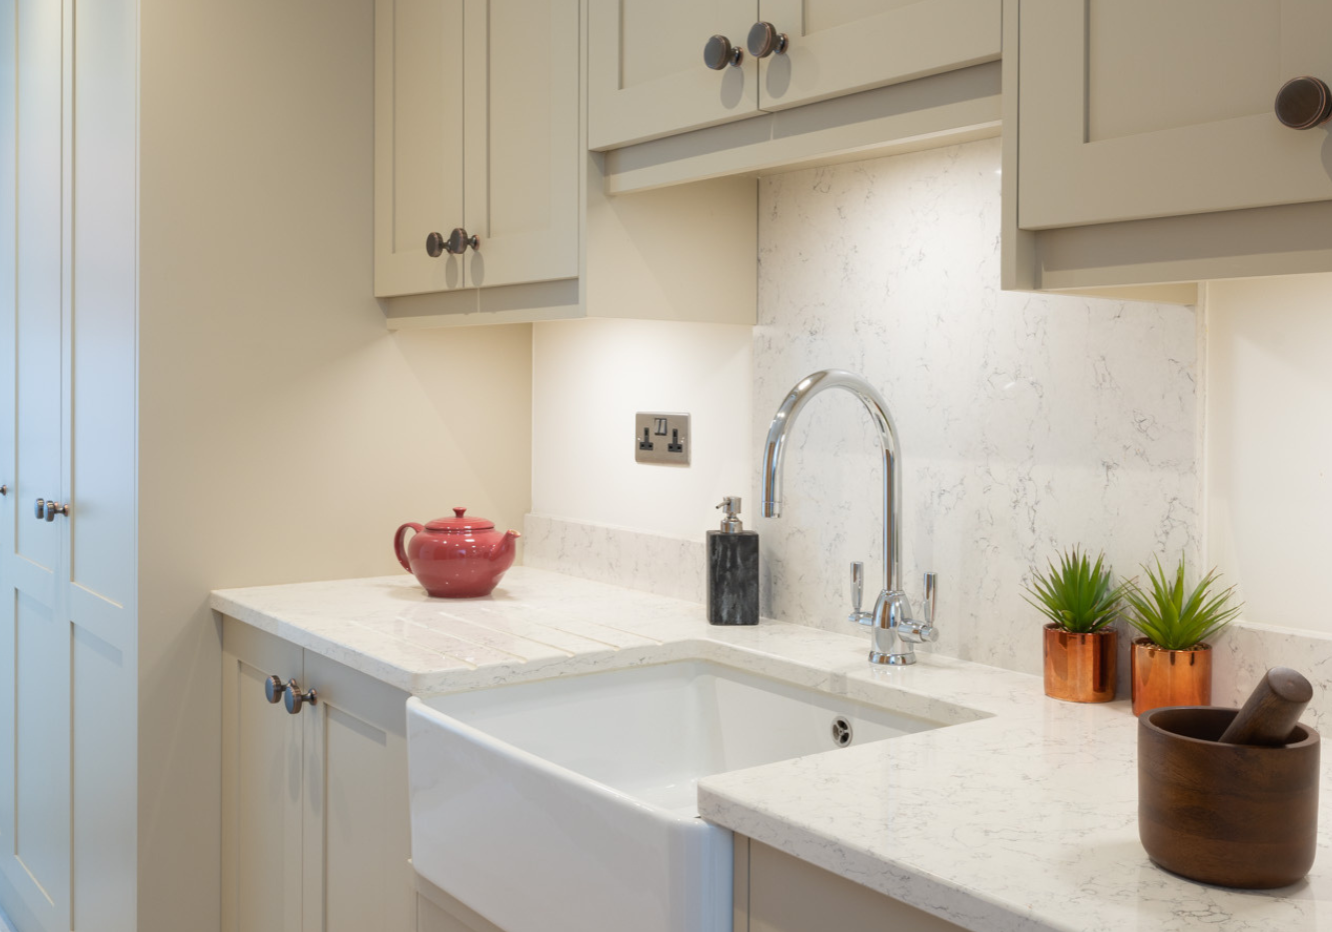
Utility rooms can often be an afterthought or a space that is hidden away. Not so with our client’s considered laundry space that definitely ticks all the boxes for functionality, organisation and aesthetic appeal. As part of her extension and refurbishment project, the utility room was a carefully considered addition to the home. Planning spaces thoughtfully at a very early stage and visualising how you want the space to work pays dividends later on when you are confident that you can fit out the room exactly as you want.
Tall cabinets contain the stacked washing machine and tumble drier with other dedicated spaces for an ironing board, washing baskets and other storage. Further wall and base cabinets provide plenty of room for items used less often which keeps the kitchen cabinets reserved for everyday items. A large Villeroy & Boch Farmhouse 60 sink is a practical addition creating almost a secondary kitchen when required. We love the neutral palette of Farrow and Ball’s Stony Ground on the cabinets teamed with the pale floor tiles which help make this room a tranquil haven.
Other client projects
-
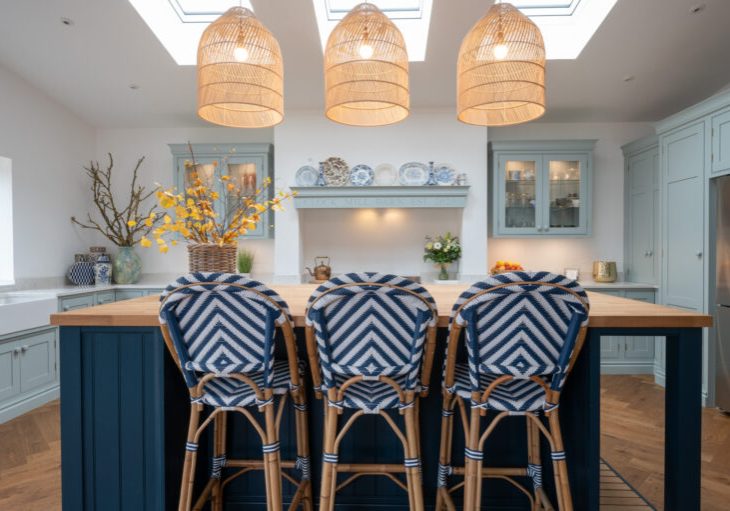
A Contemporary Barn In Leicestershire
A light-filled Leicestershire kitchen designed to balance contemporary architecture with timeless, natural character. Soft colours, warm materials and thoughtful detailing create an open and inviting space for everyday living.
-
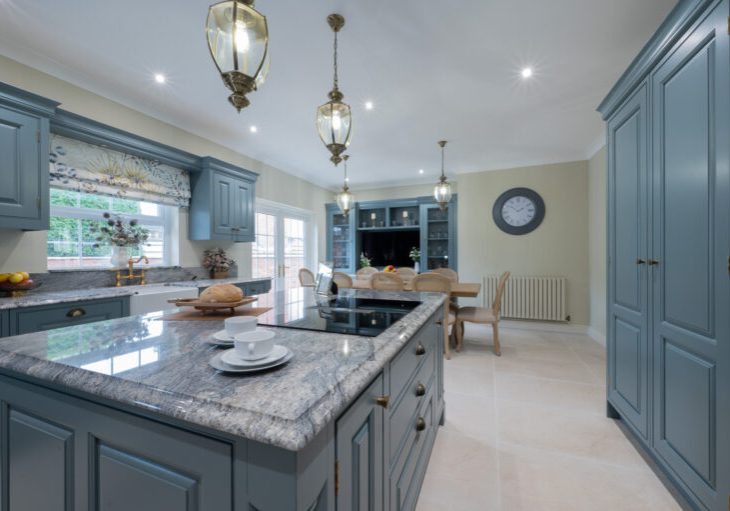
Opulent Country Kitchen
It is always a pleasure to welcome back a previous client. For this substantial Ashby de la Zouch renovation, we created an opulent kitchen-dining space designed to complement the scale, character and ambition of their home.
-
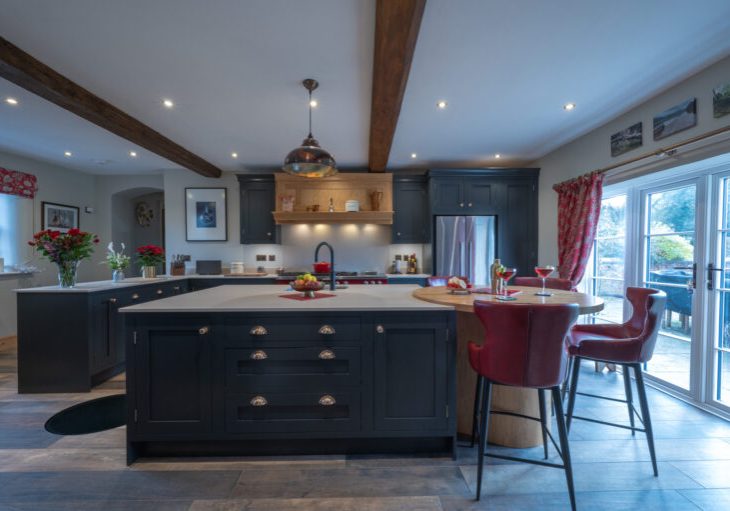
A Derbyshire Country Retreat
Designed for a client who loves to cook, this Swadlincote kitchen needed to work hard every day. Generous worktops, thoughtful storage and carefully planned zones create a practical space that still feels warm, personal and full of character.
-
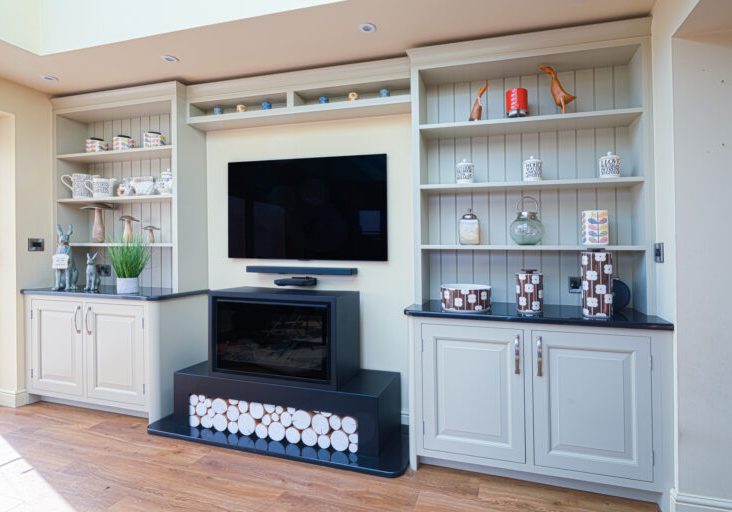
Charming Characterful Dresser
Created for our clients’ custom-built Derbyshire home, these bespoke display cabinets were designed to frame the fireplace and TV area beautifully. Hand-finished cabinetry and considered detailing create a light, relaxed space that blends classic charm with contemporary practicality.
-
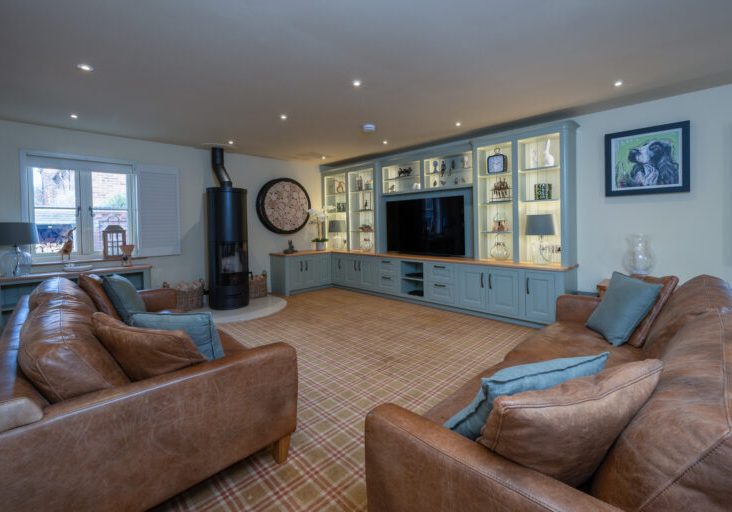
Stylish Raised Panel Media Centre
Designed to be the focal point of this Swadlincote living space, this bespoke media centre brings style and practicality together. Generous shelving, integrated lighting and carefully crafted cabinetry provide a considered home for the television, displays and everyday essentials.
-
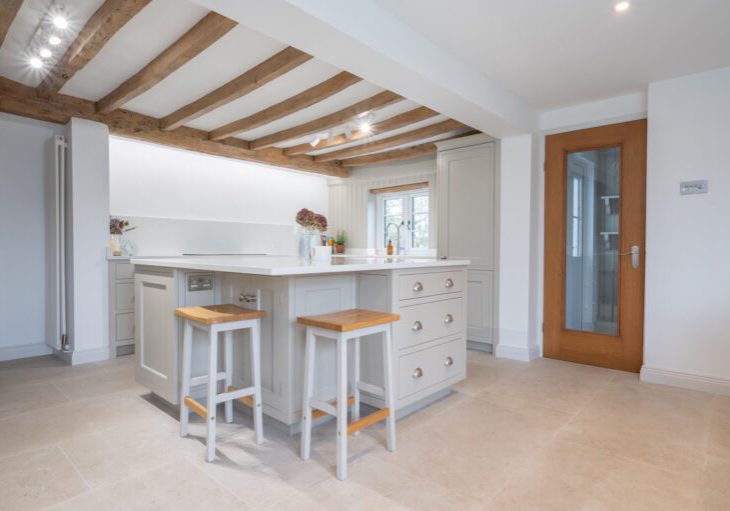
An 18th Century Cottage
This project transformed the kitchen and utility spaces within a Leicestershire cottage dating back to 1750. Working carefully around exposed beams and uneven walls, we created a practical, welcoming kitchen that respects the history of the property while making it work beautifully for modern life.
-
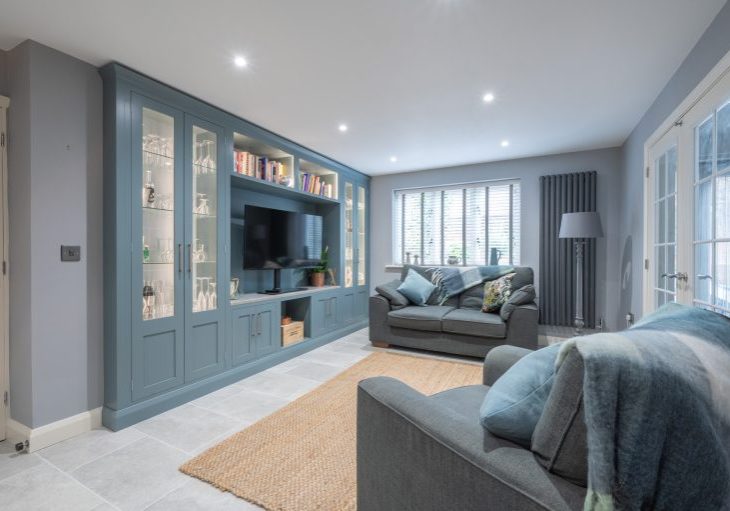
Beautiful Multifunctional Media Centre
This bespoke media centre combines traditional joinery with a clean, modern layout. Shaker-style cabinetry brings a timeless feel, while open shelving, glass-fronted cabinets and concealed storage create a practical focal point for this contemporary living space.
-
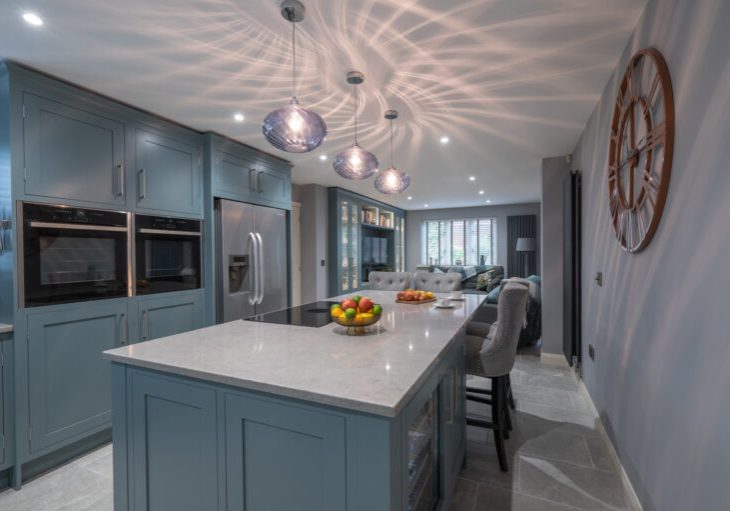
Cool & Contemporary Shaker Kitchen
Our clients wanted to make better use of a disconnected and underused part of their home. By opening up the space, we created a generous kitchen and living area with a sociable island, thoughtful storage and bespoke cabinetry designed around everyday life.
-
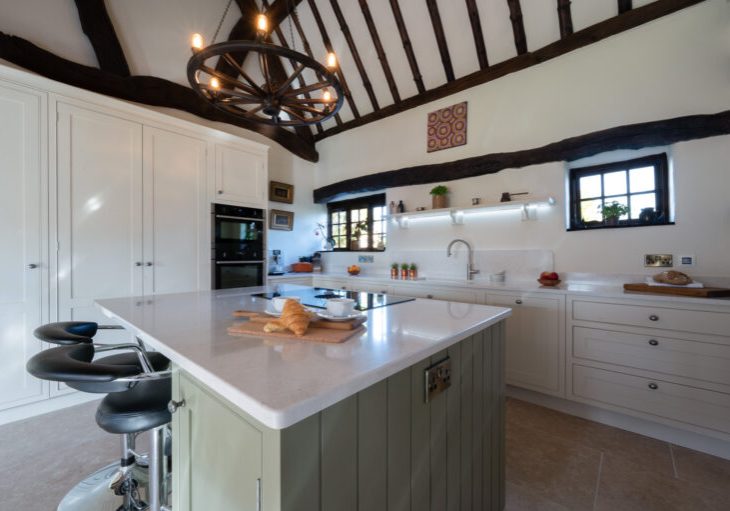
A Listed Landmark
Renovating a listed home requires care, experience and a willingness to work with the building, not against it. For this Coleshill project, we created a light, practical kitchen that works around the property’s historic features while feeling entirely suited to modern life.
-
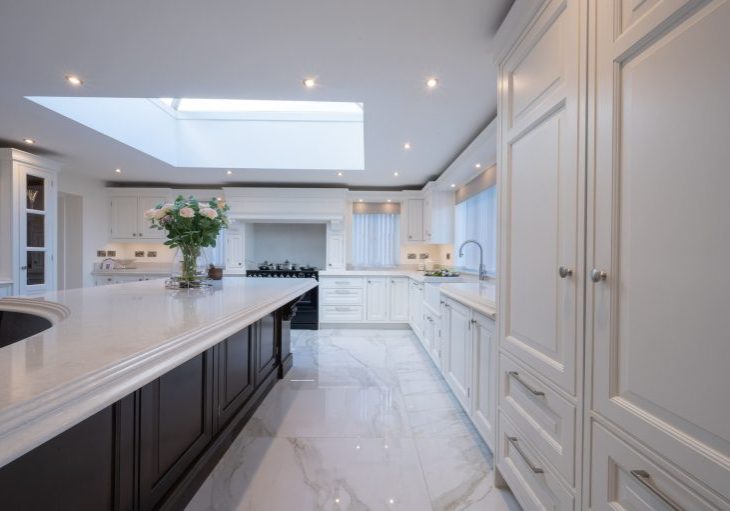
A Contemporary Family Home
Designed as part of a new build family home, this open-plan kitchen was shaped around light, space and everyday living. Our client wanted an open, uplifting room where the family could come together, while still working beautifully for cooking and informal entertaining.
Got a question? We’d love to help
At this stage, there will be lots of excitement and anticipation. A new kitchen is a significant investment, and we take that seriously.
Ask us anything, however small it seems. We'll get back to you with the answers you need.
Contact
Telephone: 01530 564 561
Email: [email protected]
Unit G3 Tom Bill Way,
Ashby-de-la-Zouch,
Leicestershire, LE65 2UY